
Description
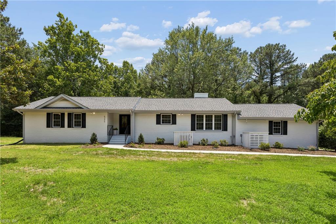
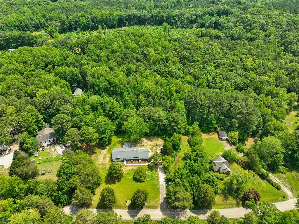
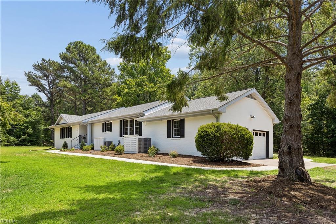
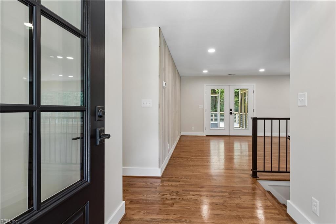
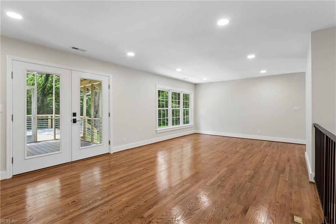
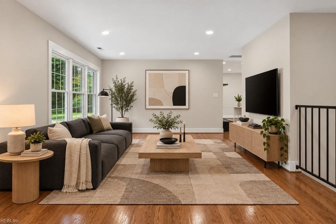
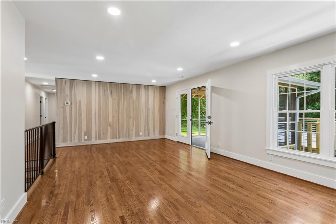
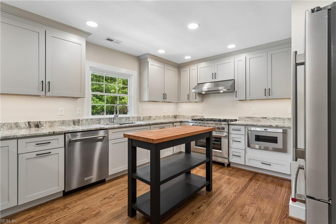
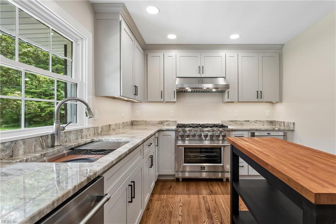
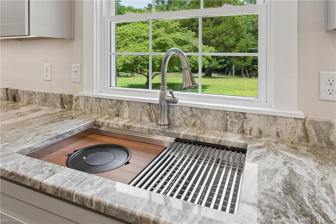
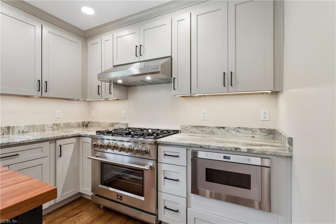
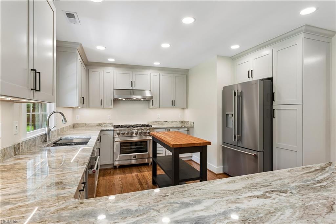
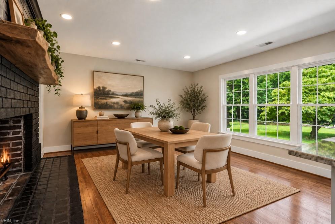
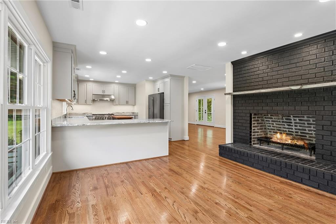
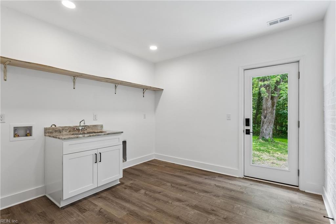
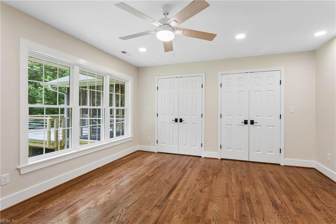
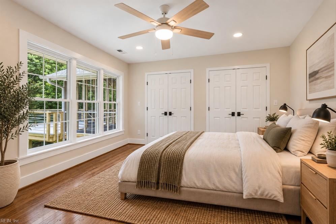
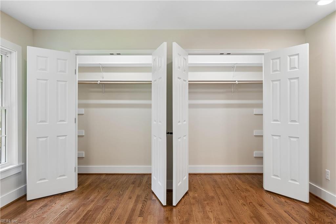
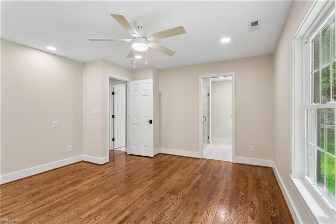
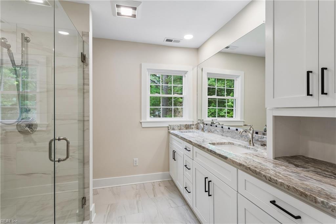
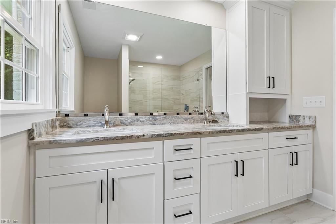
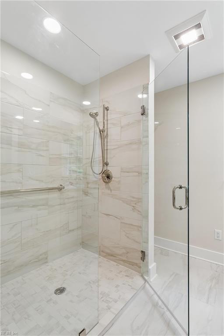
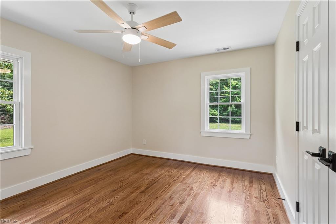
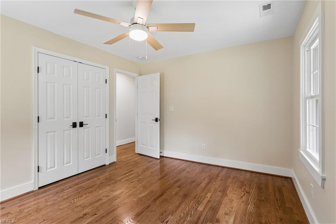
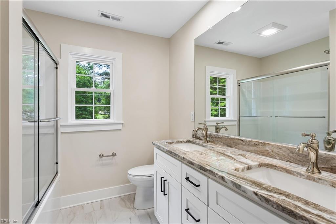
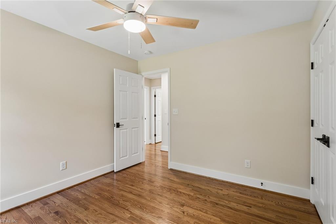
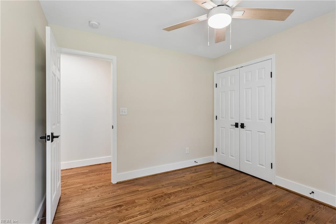
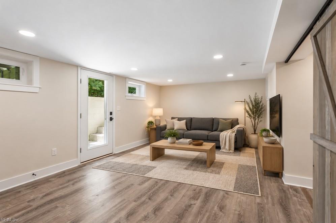
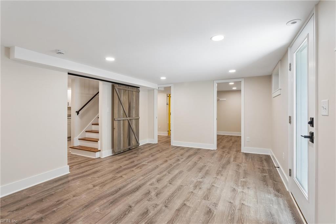
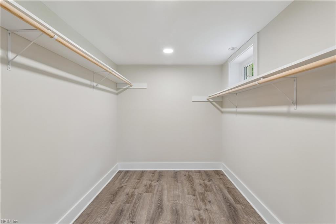
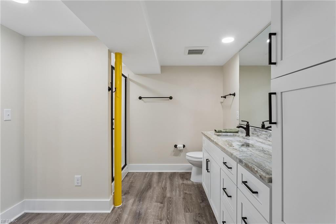
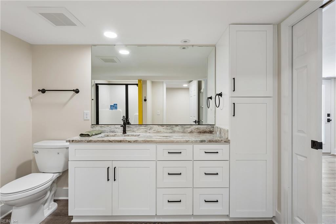
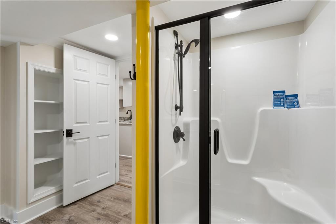
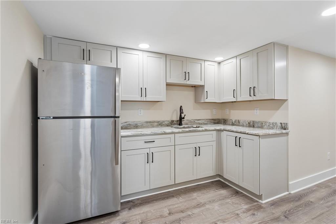
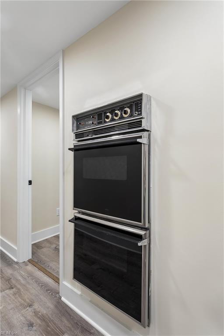
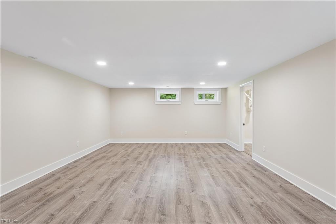
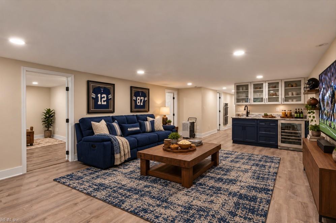
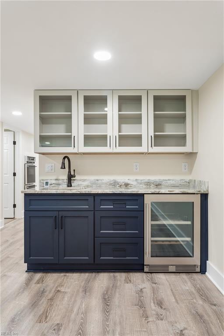
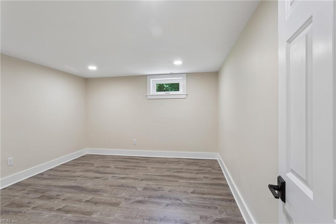
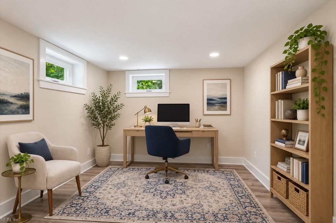
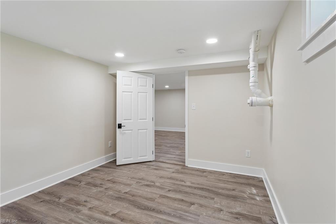
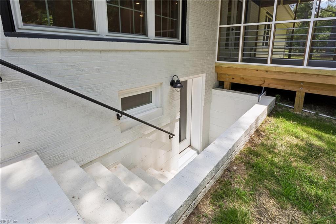
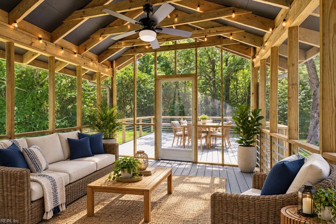
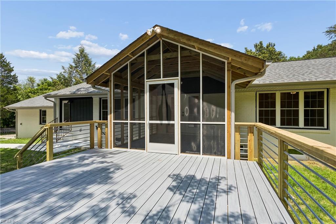
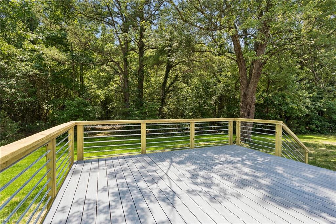
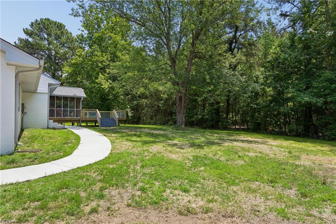
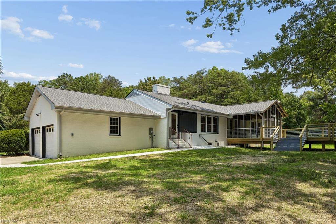
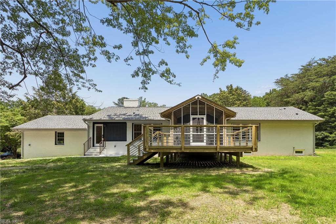
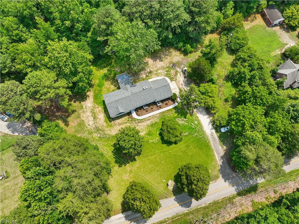
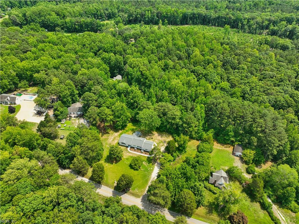
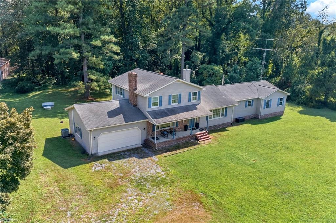
Stunning nearly NEW home completely renovated top to bottom by esteemed 50-year custom builder using the finest materials & finishes throughout! Spacious, free flowing floor plan ideal for multi-generation living. The main level includes generous Living Room featuring locally harvested wood panel accent wall, showstopper Kitchen boasts high-end stainless-steel appliances, stainless sink w/awesome prep accessories, pull-outs, double trash drawer, under counter lighting & beautiful granite countertops, Dining Room with masonry fireplace & live edge custom wood mantel, large Laundry Room, fabulous Primary Owner's Suite w/ensuite custom Bathroom, 2 additional Bedrooms & a hall full Bathroom. The finished daylight Basement showcases a Family Room, secondary Kitchen, 4th Bedroom, full Bathroom, Recreation Room & Storage Room. Serene vaulted Screened Porch, 2.98 acres of elbow room, 880 SQFT attached Garage & Mechanical Room, too. Simply too many upgrades to list! A MUST SEE!
Details
| MLS # | 10642103 |
|---|---|
| Listing Type | For Sale |
| Style | House |
| Sub-Type | Resale |
| Status | Active |
| Year | 1977 |
| Days On Site | 57 |
| Listing Provided By | Gloucester Realty Corporation | R ReNaye Dame |
Features
| Bed(s) | 4 |
|---|---|
| Bath(s) | 3 Total |
| SQ Feet | 3,160 |
| Garage | 2 |
| Basement | Y |
| Story(s) | 1 |
| Zoning | SC-1 |
| Acreage | 2.98 |
| Water Front | Not Waterfront |
| Property View | Wooded |
Interior
| Accessibility | Curbless Shower, Front-mounted Range Controls, Grab bars, Handheld Showerhead, Level Flooring, Main Floor Laundry, Pocket Doors |
|---|---|
| Appliances | 220 V Elec, Dishwasher, Dryer Hookup, Microwave, Gas Range, Elec Range, Refrigerator, Washer Hookup |
| Cooling | Central Air, Zoned |
| Fireplaces Number | 1 |
| Heating | Heat Pump, Other, Zoned |
| Interior Features | Bar, Dual Entry Bath (Br & Hall), Fireplace Wood, Primary Sink-Double, Pull Down Attic Stairs, Walk-In Closet |
| Water Heater Type | Gas |
Exterior
| Equipment | Cable Hookup, Ceiling Fan, Gar Door Opener, Generator Hookup, Sump Pump |
|---|---|
| Exterior Siding | Brick |
| Fence Yn | 0 |
| Fence Description | None |
| Garage Yn | 1 |
| Roof | Asphalt Shingle |
Parking
| Parking | Garage Att 2 Car, Oversized Gar, Driveway Spc |
|---|
Utilities
| Energy Efficiency | Insulation-Spray Foam |
|---|---|
| Sewer Type | Septic |
| Water Type | Well |
Taxes
| Property | 598 |
|---|
Area Information
| State | VA |
|---|---|
| County | Gloucester County VA |
| City | Gloucester |
| Zip Code | 23061 |
| Area | 121 Gloucester West |
| Community Name | ALL OTHERS AREA 121 |
| School District | Gloucester |
| Elementary School | Bethel Elementary |
| High School | Gloucester |
| Listing VS Median (in ALL OTHERS AREA 121) | |
Price: $699,900 low | high Med: $400,875 sqft: 3,160 low | high Med: 2,401 $ / sqft: $221 low | high Med: $168 On site: 57 low | high Med: 41.5 | |
Request a showing
Request a showing

© 2026 REIN Inc. Information Deemed Reliable But Not Guaranteed
Contact
Learn More About This Property

| State | VA |
|---|---|
| County | Gloucester County VA |
| City | Gloucester |
| Zip Code | 23061 |
| Area | 121 Gloucester West |
| Community Name | ALL OTHERS AREA 121 |
| School District | Gloucester |
| Elementary School | Bethel Elementary |
| High School | Gloucester |
| Listing VS Median (in ALL OTHERS AREA 121) | |
Price: $699,900 low | high Med: $400,875 sqft: 3,160 low | high Med: 2,401 $ / sqft: $221 low | high Med: $168 On site: 57 low | high Med: 41.5 | |
 | $550,0006515 Ark RdGloucester, VA 23061 |