4309 Sconce,Williamsburg, VA 23188
Williamsburg, VA 23188

Description
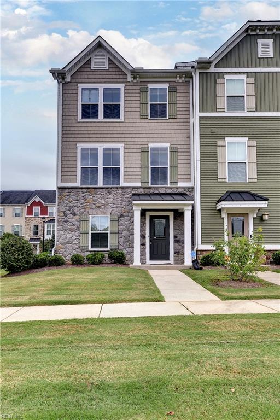
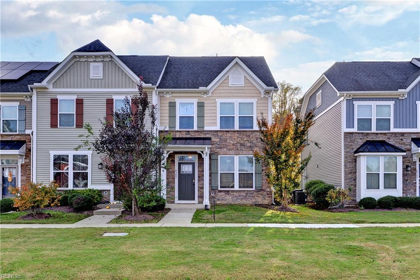
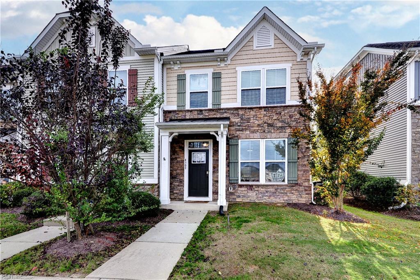
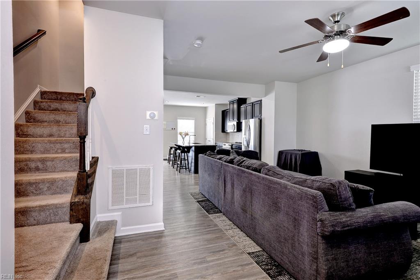
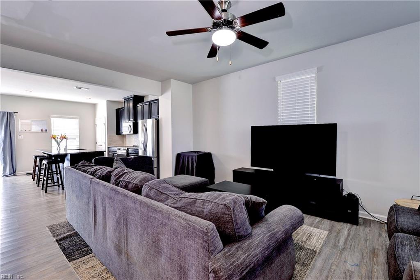
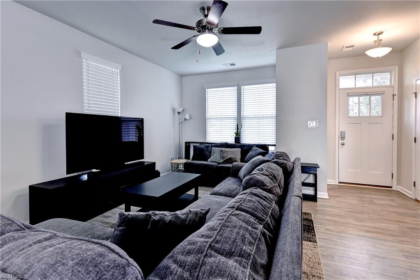
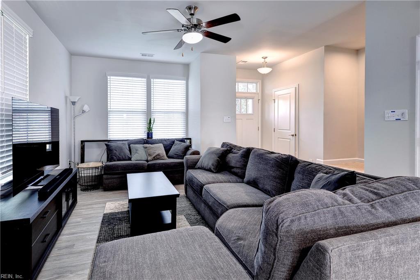
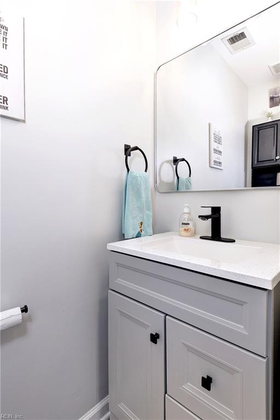
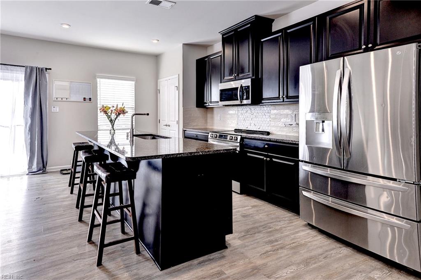
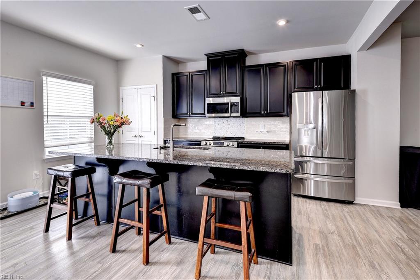
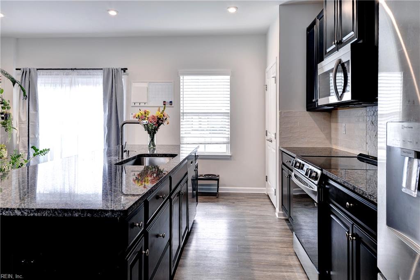
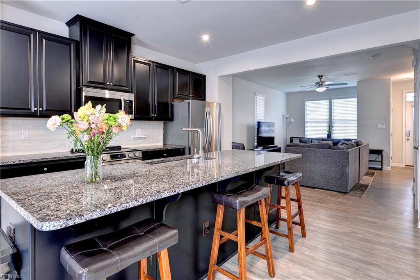
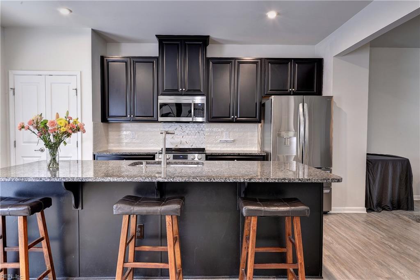
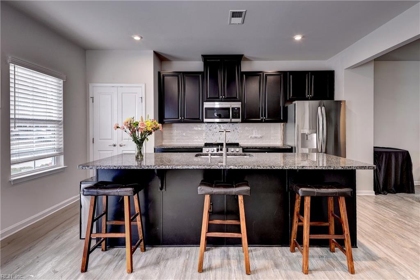
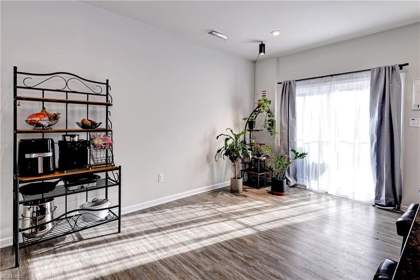
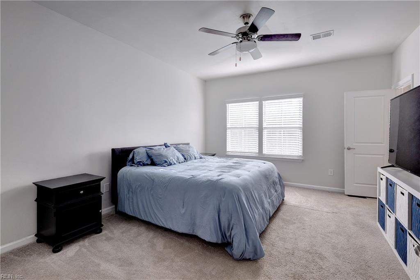
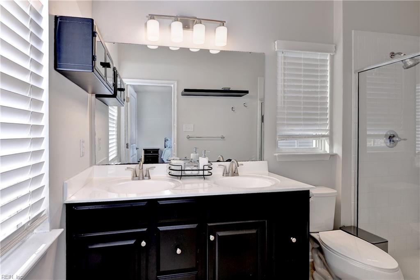
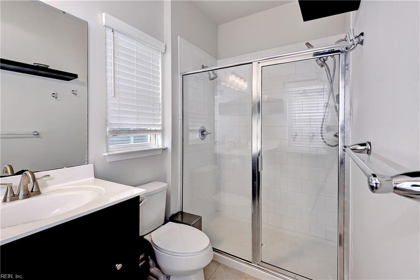
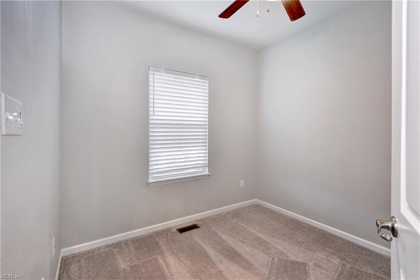
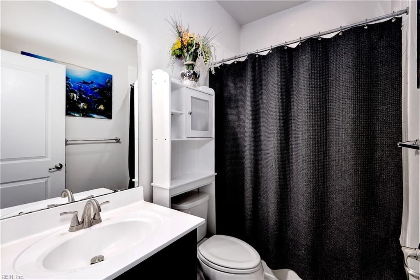
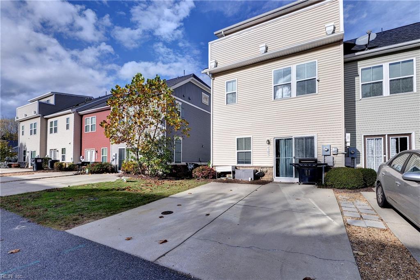
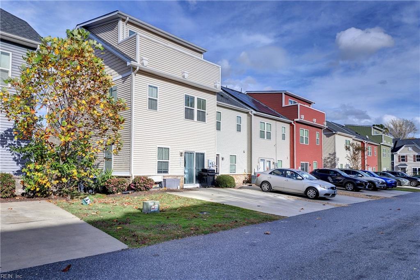
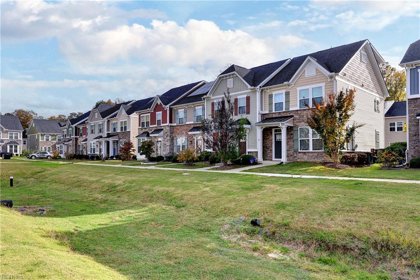
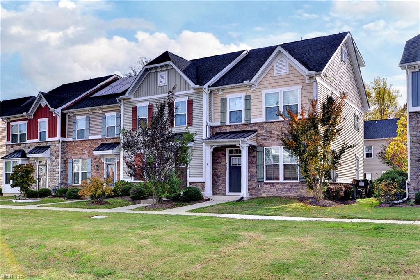
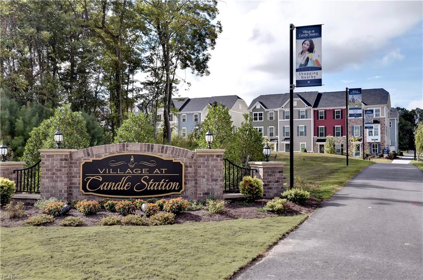
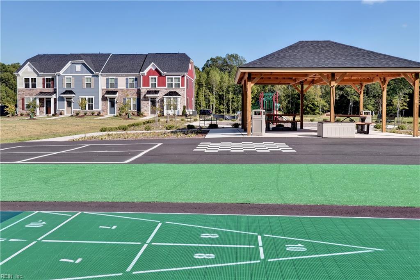
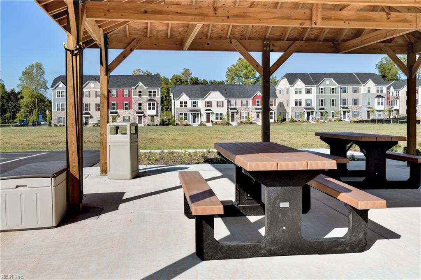
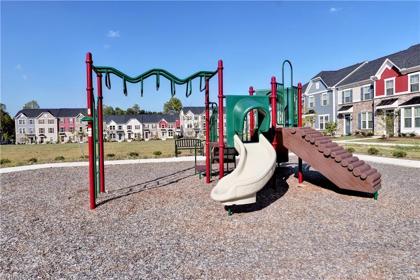
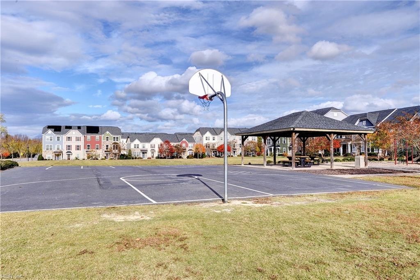
Welcome to The Mozart, one of the largest, most desirable, and versatile townhome floor plans in The Village at Candle Station! This versatile 4-bedroom, 3.5-bath home offers exceptional space, thoughtful upgrades, and a fantastic location near a beautiful community park. The main level features a spacious country kitchen with granite countertops, a gourmet island, 42-inch cabinetry, stainless steel appliances, and plenty of room for gathering. The kitchen opens to a large living area enhanced by upgraded flooring, recessed LED lighting, and abundant natural light from three additional windows. Upstairs, the primary suite features a walk-in closet and private bath with dual vanities and an oversized 5-foot shower. Two additional spacious bedrooms, a full hall bath with linen closet, and convenient second-floor laundry complete this level. The top floor offers a private fourth bedroom with its own full bath and access to an impressive rooftop deck, perfect for entertaining, relaxing, or creating a special recreation space. The flexible bonus room could also serve as a second primary suite. Additional features include ceiling fans throughout, and ample storage, including dedicated attic storage. Enjoy the upscale Craftsman-style exterior with partial stone accents and covered front porch. Community amenities include a playground, covered picnic area, nature trails, and green spaces. Just minutes from I-64, shopping, dining, and historic downtown Williamsburg.
Details
| MLS # | 10660802 |
|---|---|
| Listing Type | For Sale |
| Style | Town House |
| HOA Dues | $146 |
| Sub-Type | Resale |
| Status | Active |
| Year | 2019 |
| Days On Site | 14 |
| Listing Provided By | Liz Moore & Associates LLC | Holly Miller |
Features
| Bed(s) | 4 |
|---|---|
| Bath(s) | 3 Total |
| SQ Feet | 1,840 |
| Story(s) | 3 |
| Zoning | PUD-R |
| Acreage | 0.05 |
| Water Front | Not Waterfront |
Interior
| Appliances | Dishwasher, Disposal, Dryer, Microwave, Elec Range, Refrigerator, Washer |
|---|---|
| Cooling | Central Air, Heat Pump |
| Fireplaces Number | 0 |
| Heating | Heat Pump |
| Interior Features | Bar, Primary Sink-Double, Scuttle Access, Walk-In Closet |
| Water Heater Type | Electric |
Exterior
| Equipment | Cable Hookup, Ceiling Fan |
|---|---|
| Exterior Siding | Stone, Vinyl |
| Fence Yn | 0 |
| Fence Description | None |
| Garage Yn | 0 |
| Roof | Asphalt Shingle |
Location
| Neighborhood Name | VILLAGE AT CANDLE STATION |
|---|
Parking
| Parking | 2 Space, Driveway Spc |
|---|
Utilities
| Sewer Type | City/County |
|---|---|
| Water Type | City/County |
Taxes
| Property | 2622 |
|---|
Area Information
| State | VA |
|---|---|
| County | James City County VA |
| City | Williamsburg |
| Zip Code | 23188 |
| Area | 119 James City Co Upper |
| Community Name | ALL OTHERS AREA 119 |
| School District | Warhill |
| Elementary School | Norge Elementary |
| High School | Warhill |
| Listing VS Median (in ALL OTHERS AREA 119) | |
Price: $350,000 low | high Med: $350,000 sqft: 1,840 low | high Med: 1,636 $ / sqft: $190 low | high Med: $216 On site: 14 low | high Med: 60 | |
Request a showing
Request a showing

© 2026 REIN Inc. Information Deemed Reliable But Not Guaranteed
Contact
Learn More About This Property

| State | VA |
|---|---|
| County | James City County VA |
| City | Williamsburg |
| Zip Code | 23188 |
| Area | 119 James City Co Upper |
| Community Name | ALL OTHERS AREA 119 |
| School District | Warhill |
| Elementary School | Norge Elementary |
| High School | Warhill |
| Listing VS Median (in ALL OTHERS AREA 119) | |
Price: $350,000 low | high Med: $350,000 sqft: 1,840 low | high Med: 1,636 $ / sqft: $190 low | high Med: $216 On site: 14 low | high Med: 60 | |