4256 Old Lock Rd,Williamsburg, VA 23188
Williamsburg, VA 23188

Description
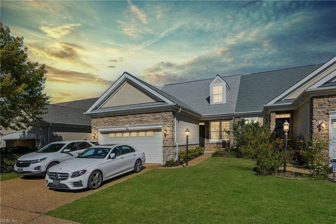
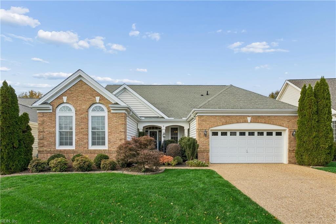
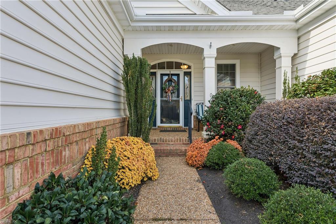
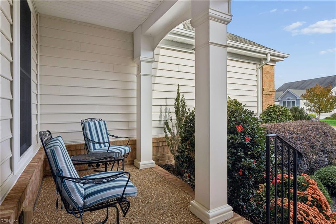
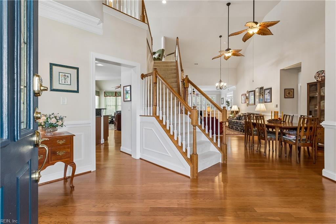
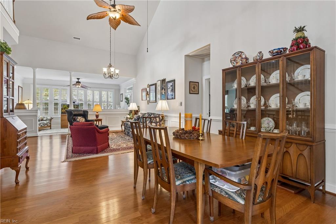
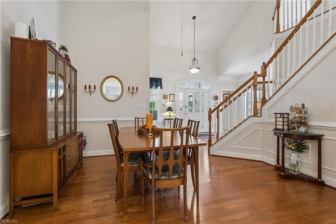
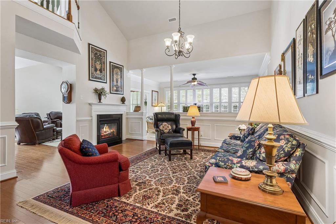
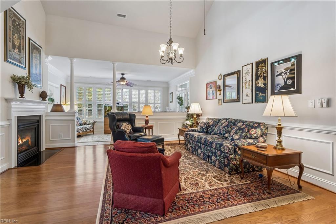
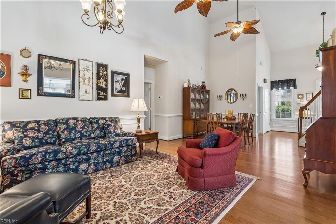
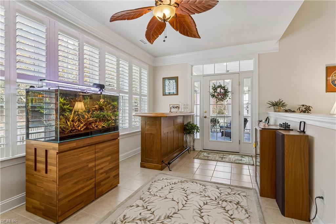
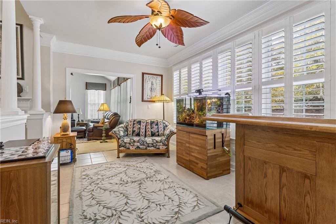
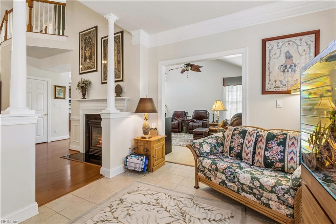
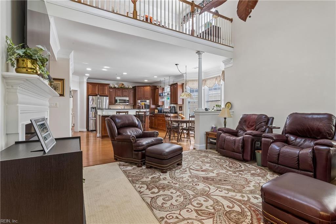
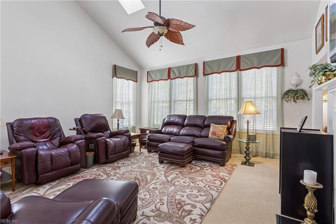
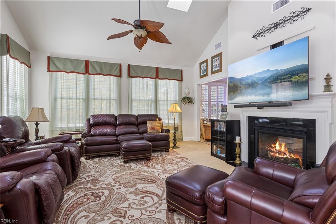
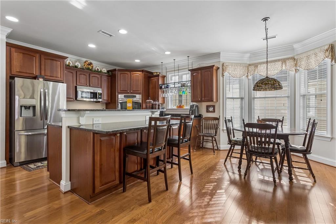
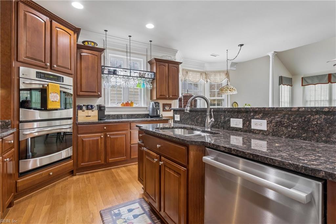
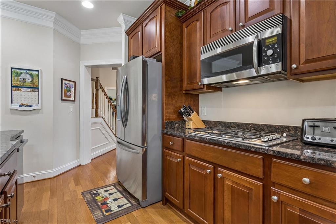
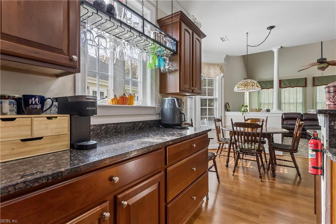
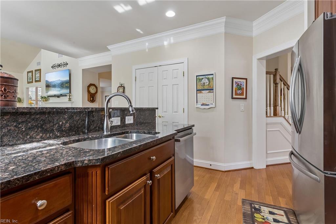
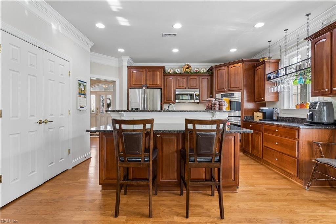
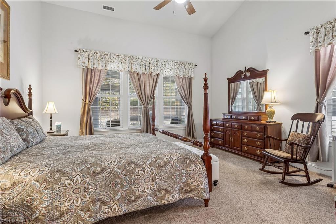
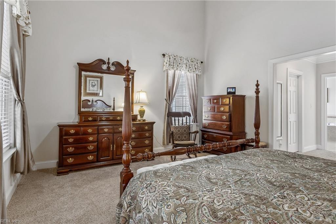
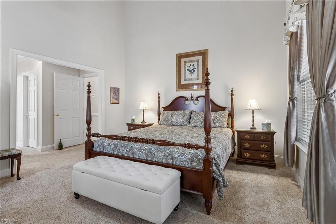
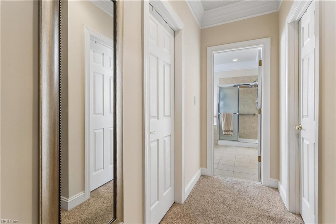
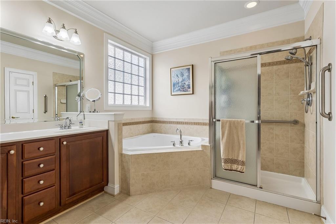
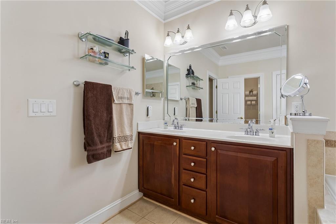
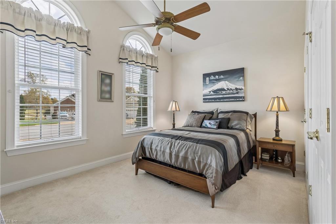
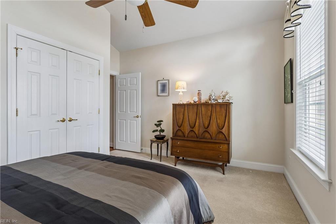
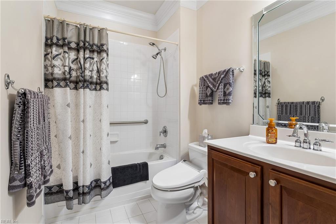
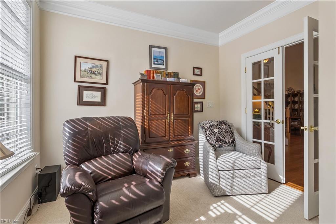
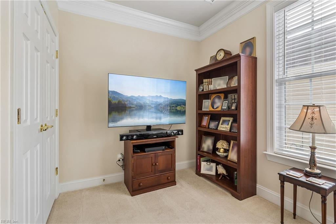
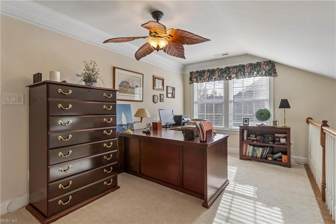
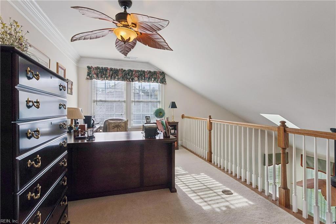
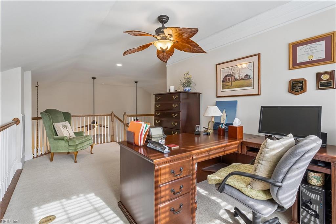
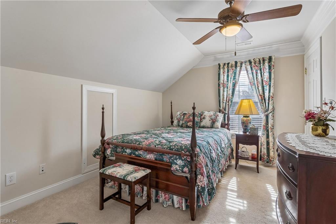
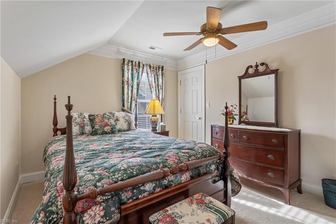
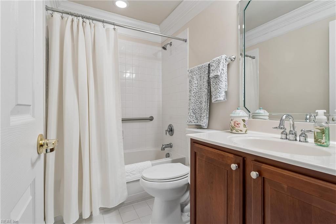
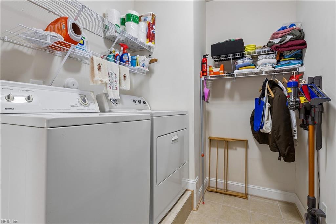
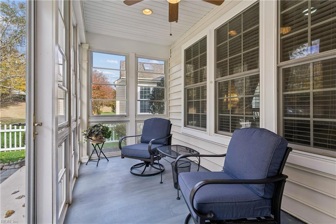
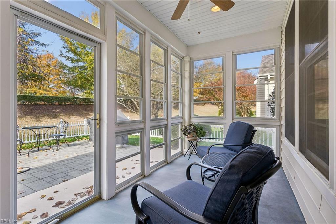
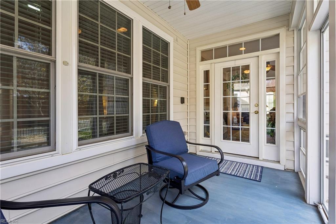
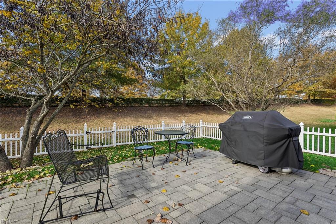
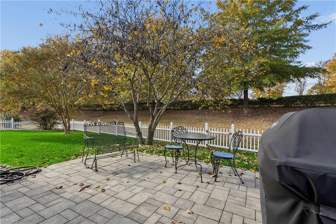
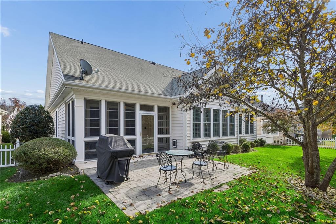
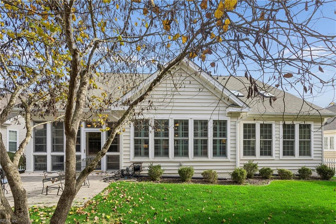
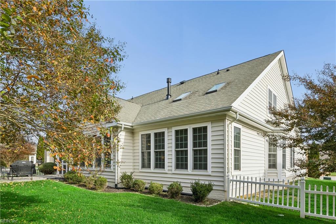
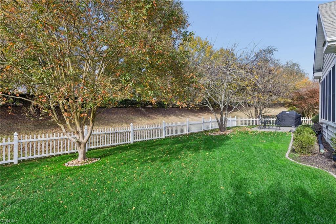
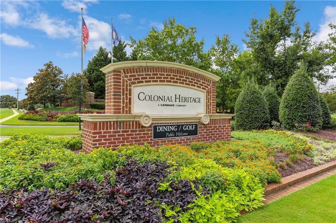
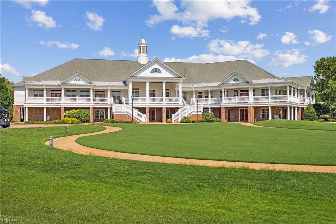
Architectural detail, natural light, and inviting outdoor spaces distinguish this home in Colonial Heritage. A brick-accented exterior, arched windows, mature landscaping, and a covered front porch welcome you to this home with an attached two-car garage. Inside, soaring ceilings, warm wood flooring, and an open staircase create an airy entrance. The arched transom brighten the foyer, while crown molding, chair rail, and paneled accents define the adjoining living and dining areas. A double-sided fireplace connects two gathering spaces, offering a focal point for entertaining and everyday relaxation. The casual living area features a vaulted ceiling, skylights, and tall windows, with an open connection to the kitchen and breakfast nook. A separate tiled sunroom with plantation shutters for the expansive windows leads to the rear screened-in porch with EZ Breeze windows. The kitchen offers abundant cabinetry, generous counter space, stainless steel appliances, a gas cooktop, double wall ovens, and recessed lighting. A central island with a raised serving ledge and an additional seating counter supports meal preparation and casual dining. Bay windows surround the breakfast nook, while the separate dining area provides space for larger gatherings. Glass French doors open to a main-level study suited to an office or hobbies or 4th bedroom. The spacious main-level primary suite features a vaulted ceiling, tall windows, and two closets. Its tiled bath includes a double-sink vanity, soaking tub beneath a glass-block window, and separate shower. An additional main-level bedroom, full bathroom, and laundry room with shelving add convenience. Upstairs, an open loft overlooks the living spaces below and provides room for a home office, reading area, or creative pursuits. An additional bedroom & full bathroom offer separate accommodations for guests. Relax on the rear screened porch with a ceiling fan then out to the paver patio for outdoor dining.
Details
| MLS # | 10661357 |
|---|---|
| Listing Type | For Sale |
| Style | House |
| HOA Dues | $335 |
| Sub-Type | Resale |
| Status | Under Contract |
| Year | 2007 |
| Days On Site | 9 |
| Listing Provided By | Liz Moore & Associates LLC | Nan Piland |
Features
| Bed(s) | 4 |
|---|---|
| Bath(s) | 3 Total |
| SQ Feet | 3,048 |
| Garage | 2 |
| Story(s) | 1 |
| Zoning | MU |
| Acreage | 0.21 |
| Golf Course | Yes |
| Water Front | Not Waterfront |
Interior
| Appliances | Dishwasher, Disposal, Dryer, Dryer Hookup, Microwave, Gas Range, Refrigerator, Washer |
|---|---|
| Cooling | Central Air |
| Fireplaces Number | 1 |
| Heating | Nat Gas |
| Interior Features | Cathedral Ceiling, Fireplace Gas-natural, Primary Sink-Double, Pull Down Attic Stairs, Walk-In Closet |
| Water Heater Type | Gas |
Exterior
| Equipment | Backup Generator, Cable Hookup, Ceiling Fan, Gar Door Opener, Grey Water Recovery System |
|---|---|
| Exterior Siding | Vinyl |
| Fence Yn | 1 |
| Fence Description | Back Fenced |
| Garage Yn | 1 |
| Roof | Composite |
Parking
| Parking | Garage Att 2 Car |
|---|
Utilities
| Sewer Type | City/County |
|---|---|
| Water Type | City/County |
Taxes
| Property | 5168 |
|---|
Area Information
| State | VA |
|---|---|
| County | James City County VA |
| City | Williamsburg |
| Zip Code | 23188 |
| Area | 119 James City Co Upper |
| Community Name | COLONIAL HERITAGE |
| School District | Other High School |
| Elementary School | Norge Elementary |
| High School | Other High School |
| Listing VS Median (in COLONIAL HERITAGE) | |
Price: $589,900 low | high Med: $472,500 sqft: 3,048 low | high Med: 1,994 $ / sqft: $194 low | high Med: $238 On site: 9 low | high Med: 31 | |
Request a showing
Request a showing

© 2026 REIN Inc. Information Deemed Reliable But Not Guaranteed
Contact
Learn More About This Property

| State | VA |
|---|---|
| County | James City County VA |
| City | Williamsburg |
| Zip Code | 23188 |
| Area | 119 James City Co Upper |
| Community Name | COLONIAL HERITAGE |
| School District | Other High School |
| Elementary School | Norge Elementary |
| High School | Other High School |
| Listing VS Median (in COLONIAL HERITAGE) | |
Price: $589,900 low | high Med: $472,500 sqft: 3,048 low | high Med: 1,994 $ / sqft: $194 low | high Med: $238 On site: 9 low | high Med: 31 | |