New Listing
2072 Grandon Loop,Virginia Beach, VA 23456
Virginia Beach, VA 23456

Description
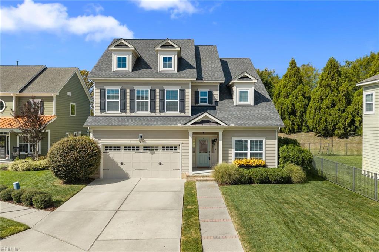
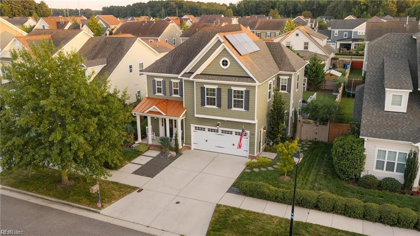
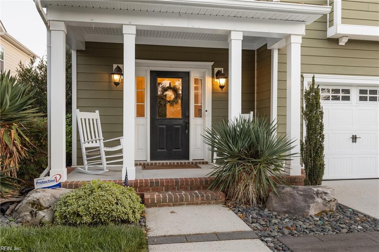
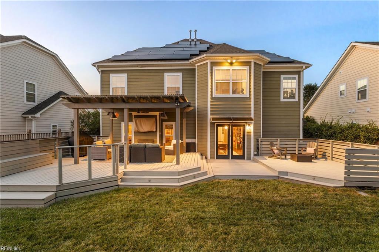
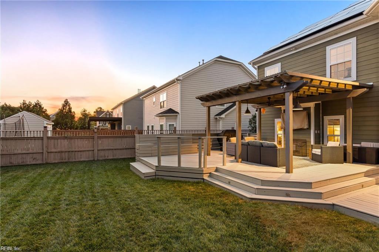
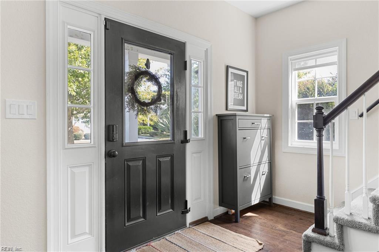
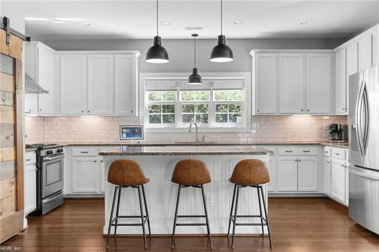
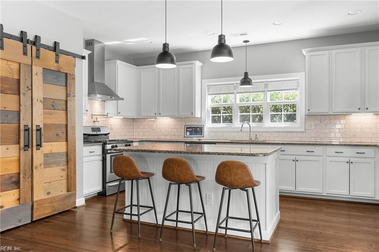
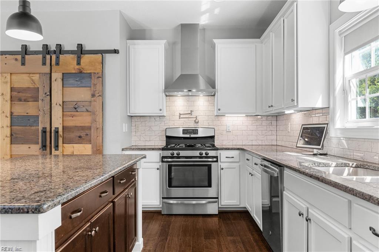
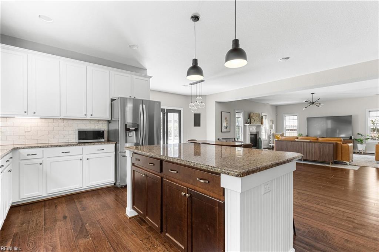
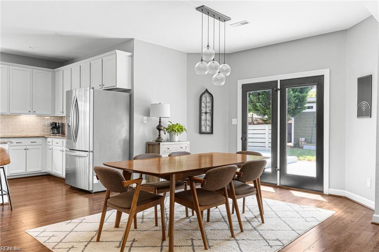
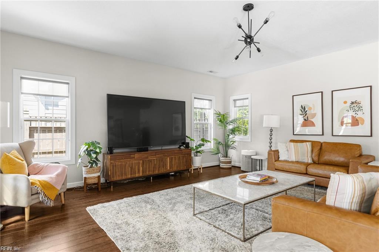
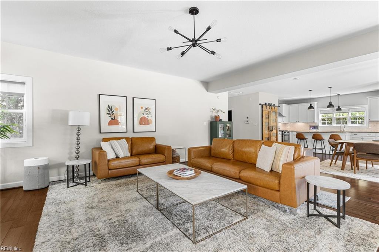
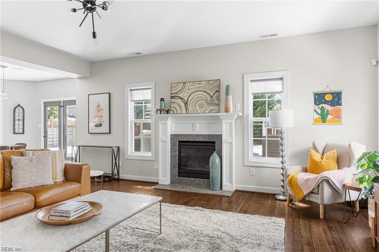
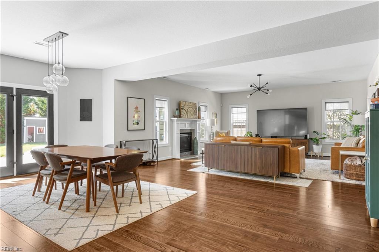
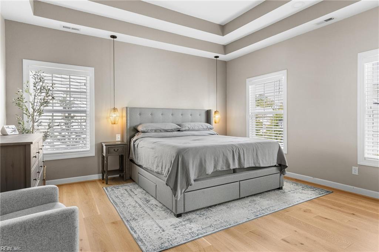
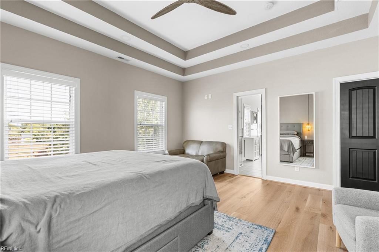
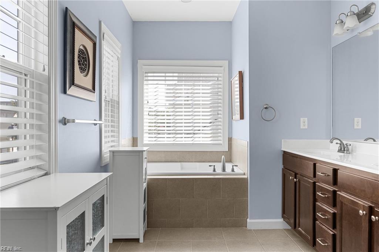
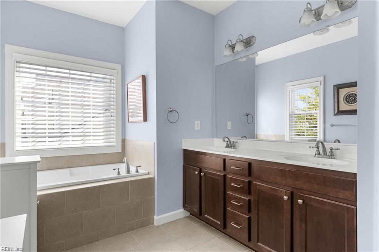
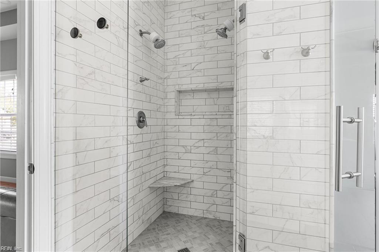
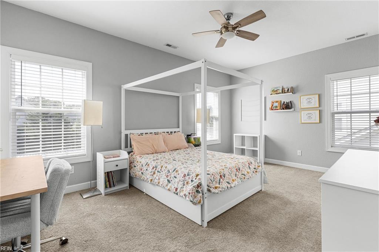
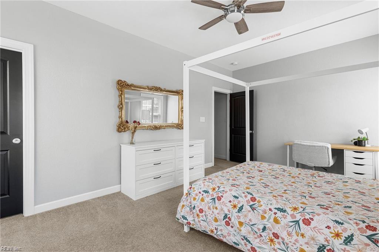
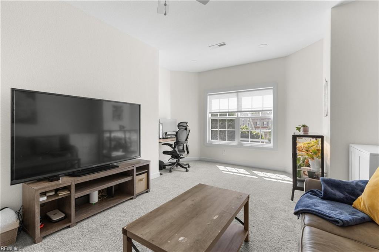
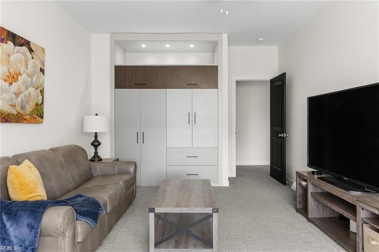
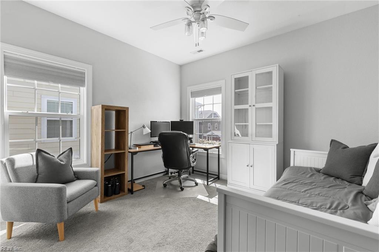
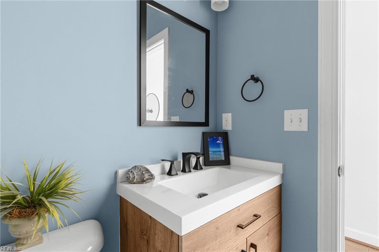
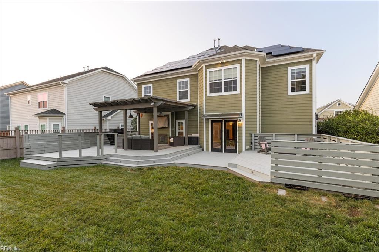
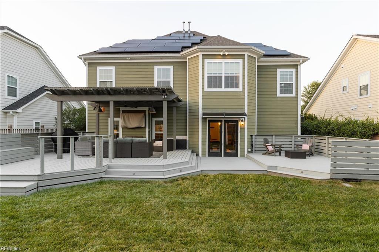
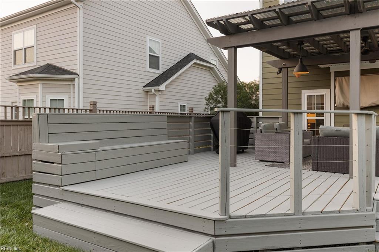
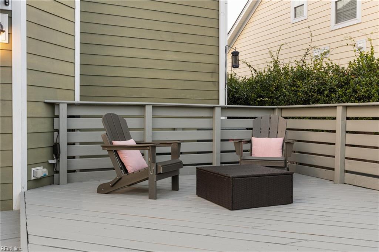
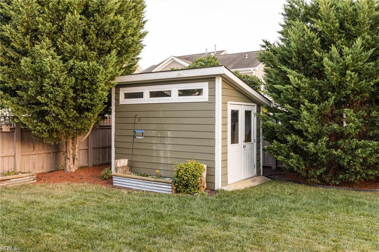
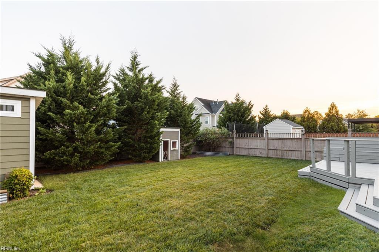
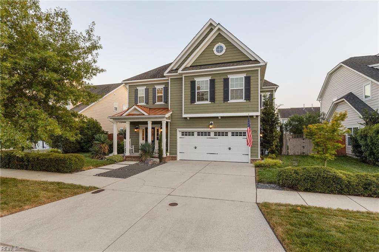
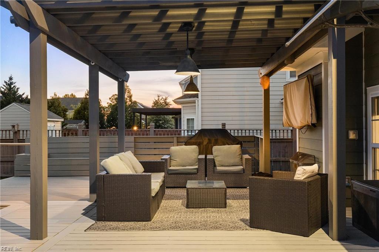
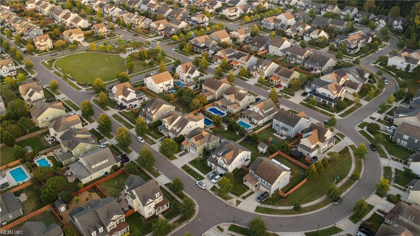
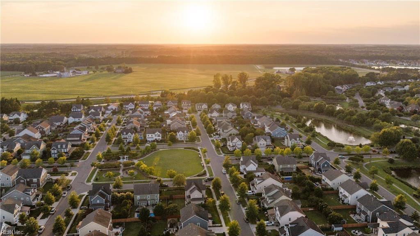
Welcome home to Ranier Village in Ashville Park. This 4 bedroom home in a master planned community boasts whole home (paid off) solar panels, private backyard for entertaining and cozy evenings at home, an open concept living space with wood flooring throughout, and a community built for parades, parties and neighbors. The main floor includes an all white kitchen with custom backsplash, pot filler and gas stove, under cabinet lighting, oversized island and double barn pantry doors. Walk outside to your multi-level deck, both covered and uncovered, outdoor TV, gas fire pit, and two gas grill connections, storage shed with electricity, playhouse, and mature privacy landscaping. The primary bedroom boasts engineered hardwood floors, a custom closet by California Closets, and a custom double-headed private shower. HOA includes whole-home high-speed internet, cable, Lakehouse community center with pool and private gym, dog park, playgrounds, security, and more. Near military bases, beaches, and local shopping centers. *Seller offering a rate buy-down AND 2027 HOA dues PAID if closed by 12/31
Details
| MLS # | 10662284 |
|---|---|
| Listing Type | For Sale |
| Style | House |
| HOA Dues | $322 |
| Sub-Type | Resale |
| Status | New Listing |
| Year | 2013 |
| Days On Site | 1 |
| Listing Provided By | Swell Real Estate Co | Heather St Clair |
Features
| Bed(s) | 4 |
|---|---|
| Bath(s) | 2 Total |
| SQ Feet | 2,646 |
| Garage | 2 |
| Story(s) | 2 |
| Zoning | PDH2 |
| Water Front | Not Waterfront |
| Property View | City |
Interior
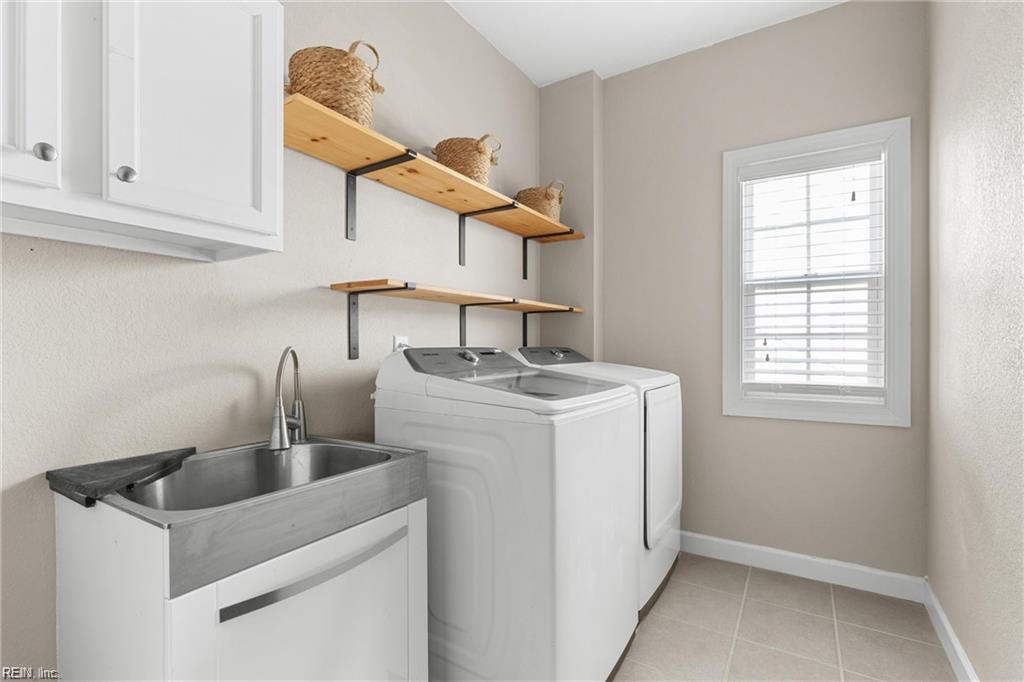
| Appliances | Dishwasher, Disposal, Dryer Hookup, Gas Range, Refrigerator, Washer Hookup |
|---|---|
| Cooling | Central Air |
| Fireplaces Number | 1 |
| Heating | Nat Gas |
| Interior Features | Fireplace Gas-natural, Primary Sink-Double, Pull Down Attic Stairs, Walk-In Closet, Window Treatments |
| Water Heater Type | Gas |
Exterior
| Equipment | Cable Hookup, Ceiling Fan, Gar Door Opener, Jetted Tub |
|---|---|
| Exterior Siding | Fiber Cement |
| Fence Yn | 1 |
| Fence Description | Back Fenced, Decorative |
| Garage Yn | 1 |
| Roof | Asphalt Shingle |
Parking
| Parking | Garage Att 2 Car, 4 Space, Driveway Spc, Street |
|---|
Utilities
| Sewer Type | City/County |
|---|---|
| Water Type | City/County |
Taxes
| Property | 6426 |
|---|
Area Information
| State | VA |
|---|---|
| County | Virginia Beach VA |
| City | Virginia Beach |
| Zip Code | 23456 |
| Area | 44 Southeast Virginia Beach |
| Community Name | ASHVILLE PARK |
| School District | Kellam |
| Elementary School | Princess Anne Elementary |
| High School | Kellam |
| Listing VS Median (in ASHVILLE PARK) | |
Price: $824,900 low | high Med: $972,450 sqft: 2,646 low | high Med: 3,407 $ / sqft: $312 low | high Med: $287 On site: 1 low | high Med: 43 | |
Request a showing
Request a showing

© 2026 REIN Inc. Information Deemed Reliable But Not Guaranteed
Contact
Learn More About This Property

| State | VA |
|---|---|
| County | Virginia Beach VA |
| City | Virginia Beach |
| Zip Code | 23456 |
| Area | 44 Southeast Virginia Beach |
| Community Name | ASHVILLE PARK |
| School District | Kellam |
| Elementary School | Princess Anne Elementary |
| High School | Kellam |
| Listing VS Median (in ASHVILLE PARK) | |
Price: $824,900 low | high Med: $972,450 sqft: 2,646 low | high Med: 3,407 $ / sqft: $312 low | high Med: $287 On site: 1 low | high Med: 43 | |