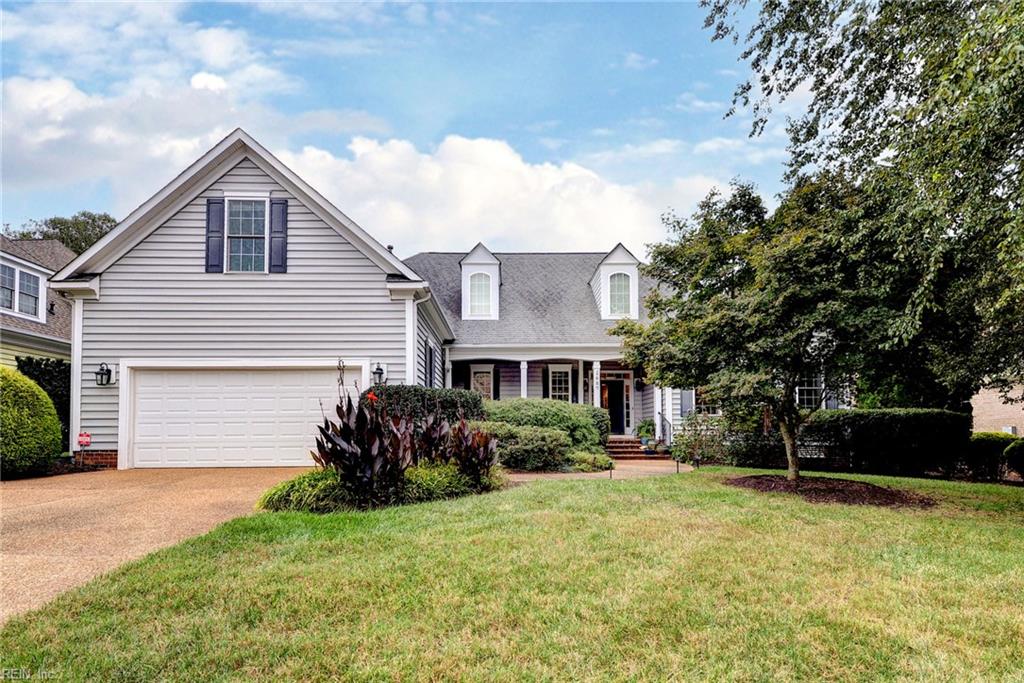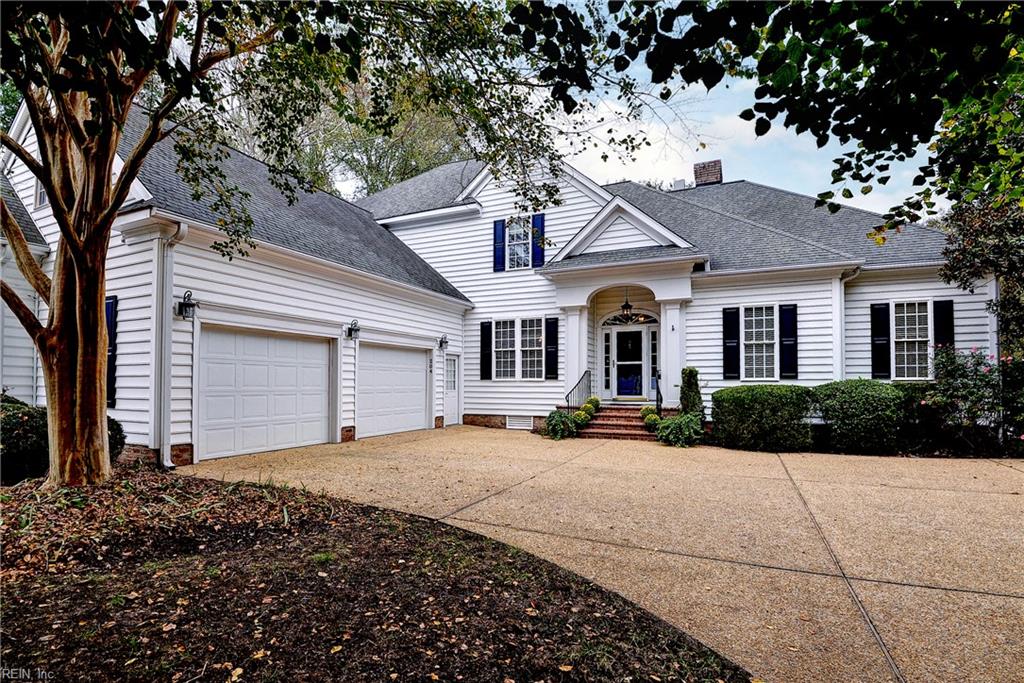
204 Beeston Fields,Williamsburg, VA 23188
Williamsburg, VA 23188

Description
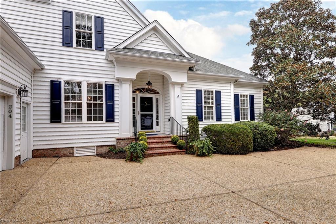
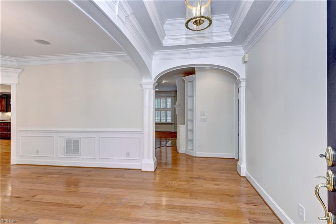
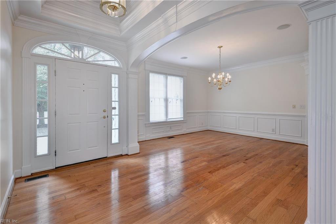
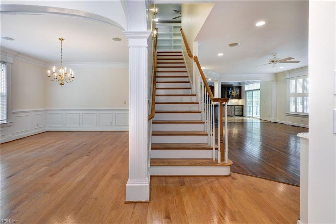
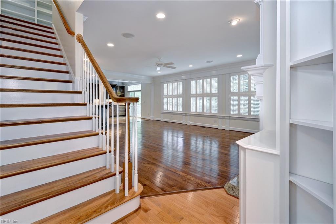
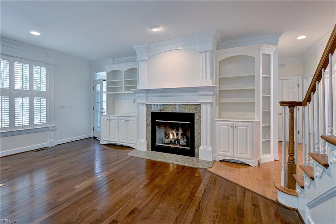
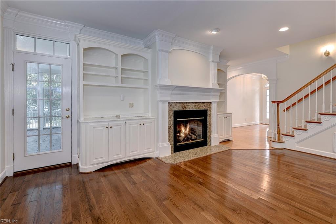
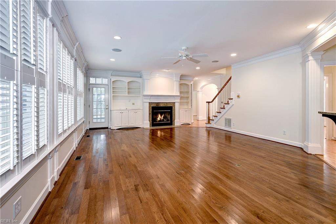
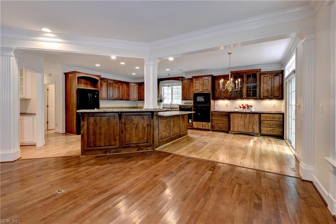
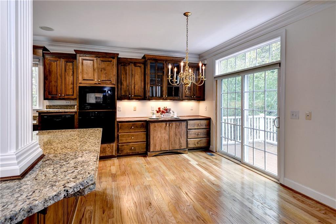
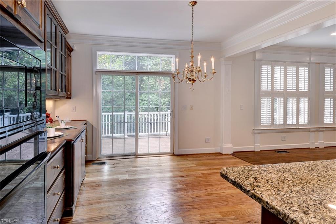
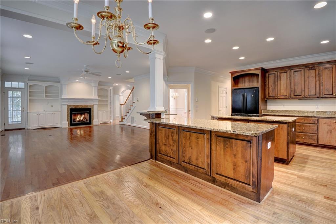
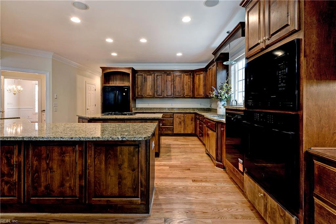
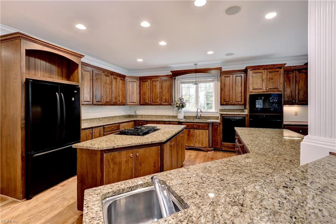
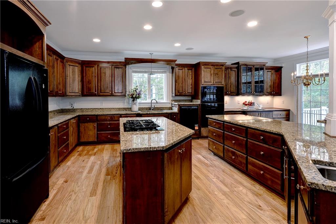
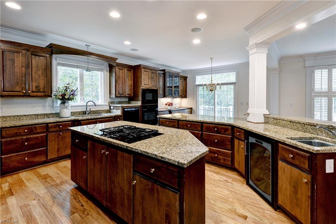
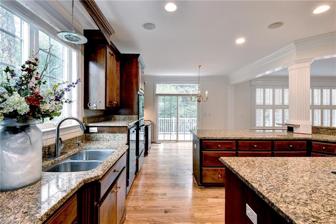
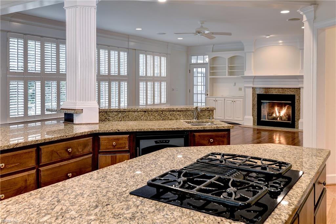
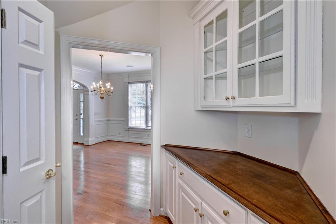
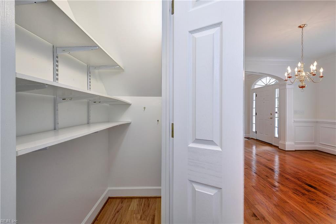
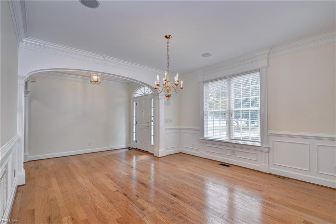
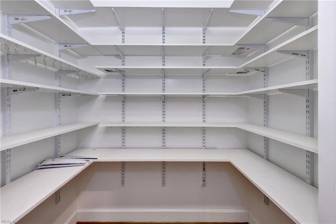
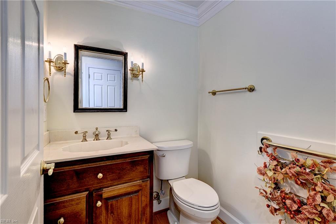
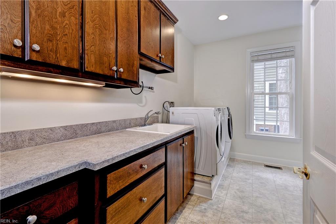
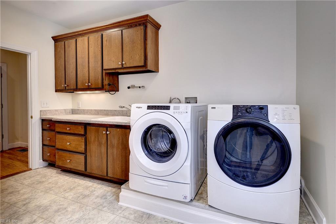
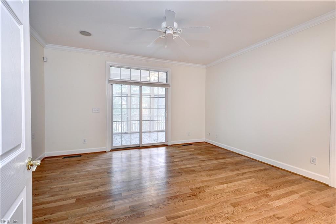
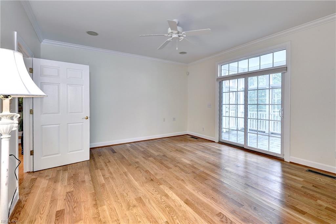
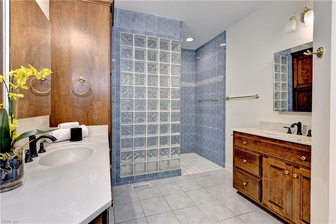
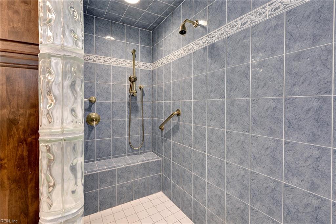
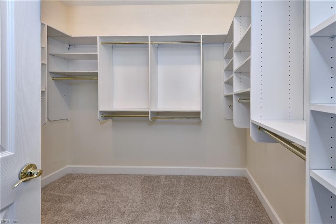
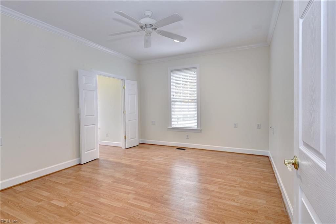
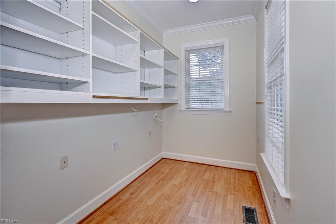
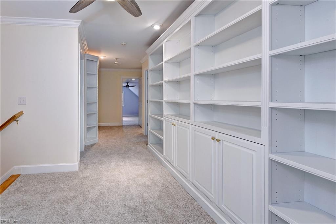
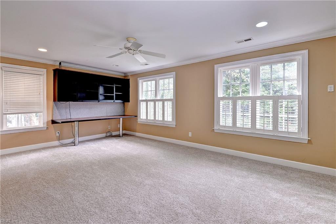
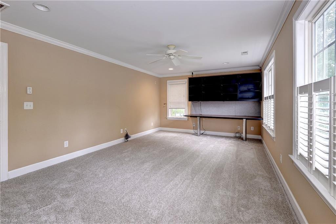
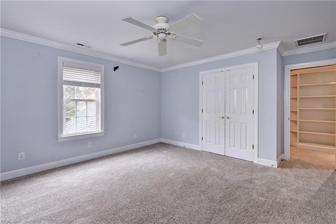
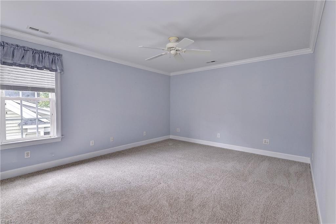
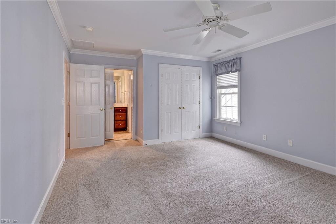
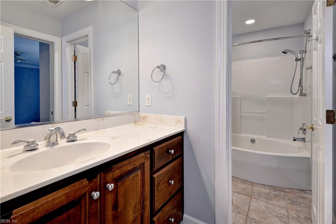
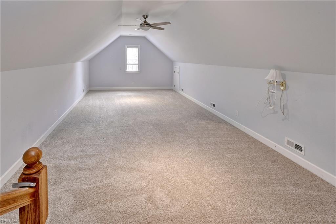
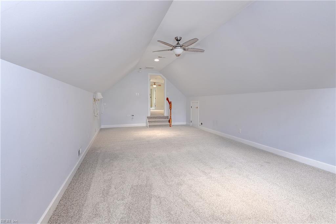
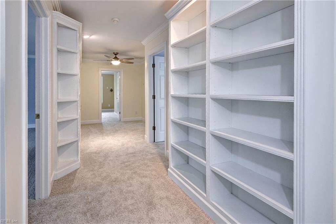
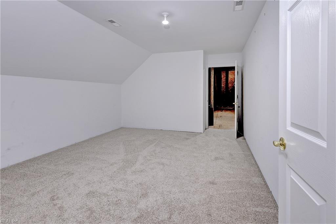
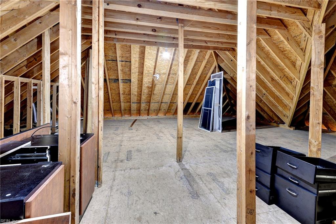
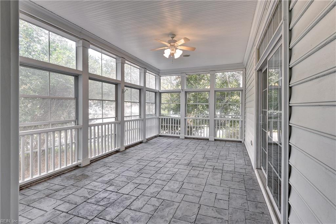
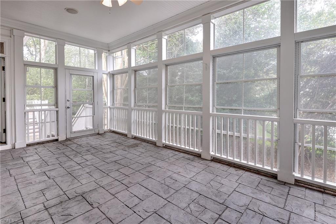
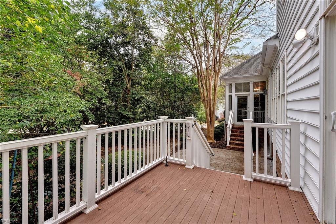
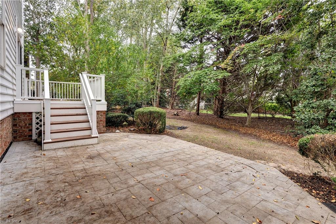
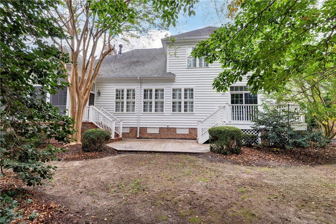
Welcome to luxurious, worry-free living in the highly sought-after low maintenance section of Ford's Colony! This generously sized home seamlessly combines timeless elegance with exceptional functionality, featuring hardwood floors, custom moldings, & exquisite architectural details. At the heart of the home is an oversized chef's kitchen, complete with abundant granite countertops, expansive cabinetry, an oversized pantry, & eat-in dining area. The thoughtful main-floor layout offers total convenience with a spacious primary suite featuring a walk-in closet and a spa-like en suite bath, alongside a second main-level bedroom with its own walk-in closet. Upstairs, you will find 4 generously sized rooms, a flexible bonus room perfect for an office or media space, and impressive walk-in storage. Indoor-outdoor living is at its finest here: step out onto the private screened porch accessible from both the primary suite and main living area, relax on the patio to take in nature's bounty, o
Details
| MLS # | 10659640 |
|---|---|
| Listing Type | For Sale |
| Style | House |
| HOA Dues | $588 |
| Sub-Type | Resale |
| Status | Active |
| Year | 2004 |
| Days On Site | 19 |
| Listing Provided By | Liz Moore & Associates LLC | Elaine Roberto |
Features
| Bed(s) | 4 |
|---|---|
| Bath(s) | 2 Total |
| SQ Feet | 3,721 |
| Garage | 2 |
| Story(s) | 2 |
| Acreage | 0.30 |
| Water Front | Not Waterfront |
| Property View | Wooded |
Interior
| Accessibility | Curbless Shower, Grab bars, Level Flooring, Low Pile Carpet, Main Floor Laundry |
|---|---|
| Appliances | Dishwasher, Disposal, Dryer, Dryer Hookup, Microwave, Gas Range, Refrigerator, Washer, Washer Hookup |
| Cooling | 16+ SEER A/C |
| Fireplaces Number | 1 |
| Heating | Forced Hot Air, Heat Pump, Zoned |
| Interior Features | Cathedral Ceiling, Dual Entry Bath (Br & Hall), Fireplace Gas-natural, Primary Sink-Double, Walk-In Attic, Walk-In Closet, Window Treatments |
| Water Heater Type | Gas |
Exterior
| Equipment | Backup Generator, Ceiling Fan, Central Vac, Gar Door Opener, Generator Hookup |
|---|---|
| Exterior Siding | Vinyl |
| Fence Yn | 0 |
| Fence Description | None |
| Garage Yn | 1 |
| Roof | Asphalt Shingle |
Location
| Neighborhood Name | NOTTINGHAMSHIRE |
|---|
Parking
| Parking | Garage Att 2 Car, 2 Space, Off Street, Driveway Spc |
|---|
Utilities
| Sewer Type | City/County |
|---|---|
| Water Type | City/County |
Taxes
| Property | 5600 |
|---|
Area Information
| State | VA |
|---|---|
| County | James City County VA |
| City | Williamsburg |
| Zip Code | 23188 |
| Area | 118 James City Co Middle |
| Community Name | FORDS COLONY |
| School District | Lafayette |
| Elementary School | J Blaine Blayton Elementary |
| High School | Lafayette |
| Listing VS Median (in FORDS COLONY) | |
Price: $750,000 low | high Med: $739,950 sqft: 3,721 low | high Med: 3,154 $ / sqft: $202 low | high Med: $235 On site: 19 low | high Med: 37.5 | |
Request a showing
Request a showing

© 2026 REIN Inc. Information Deemed Reliable But Not Guaranteed
Contact
Learn More About This Property

| State | VA |
|---|---|
| County | James City County VA |
| City | Williamsburg |
| Zip Code | 23188 |
| Area | 118 James City Co Middle |
| Community Name | FORDS COLONY |
| School District | Lafayette |
| Elementary School | J Blaine Blayton Elementary |
| High School | Lafayette |
| Listing VS Median (in FORDS COLONY) | |
Price: $750,000 low | high Med: $739,950 sqft: 3,721 low | high Med: 3,154 $ / sqft: $202 low | high Med: $235 On site: 19 low | high Med: 37.5 | |