
Description
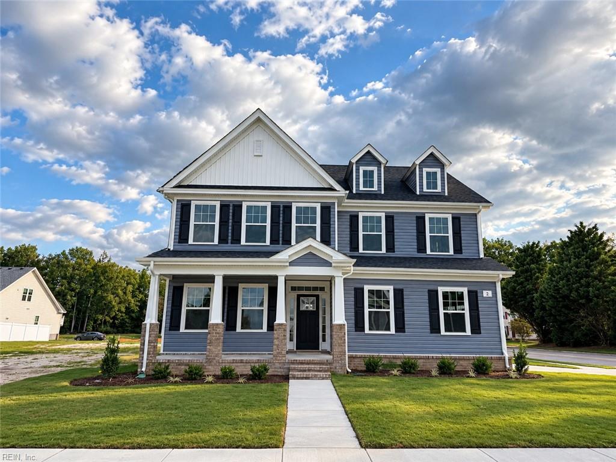
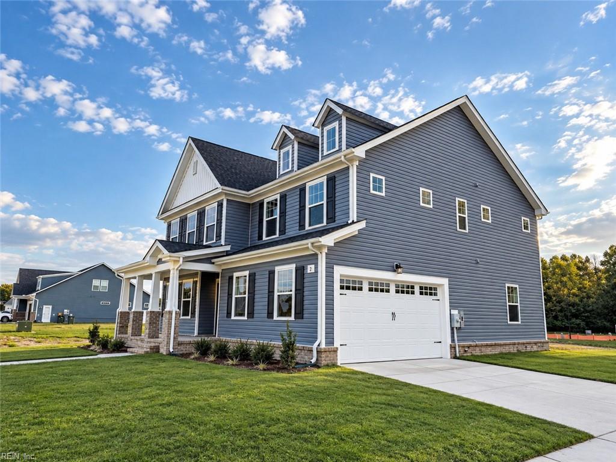
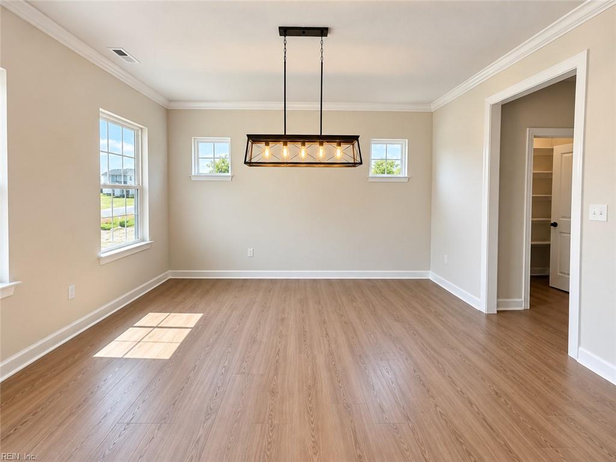
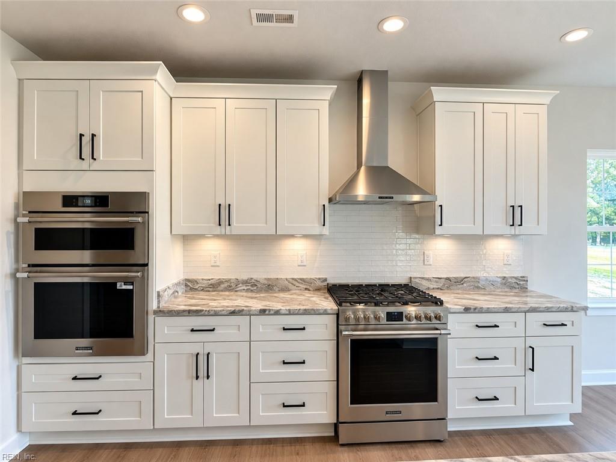
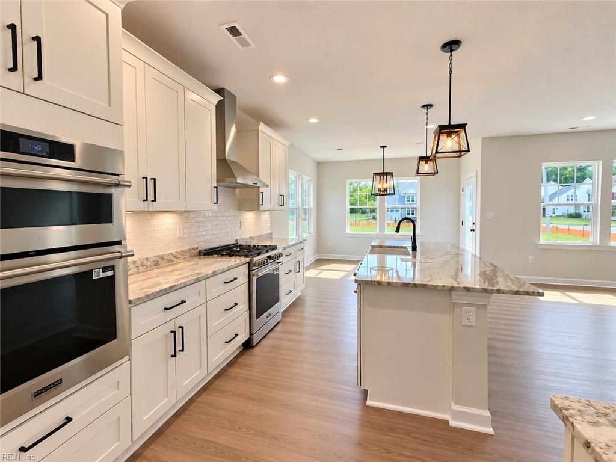
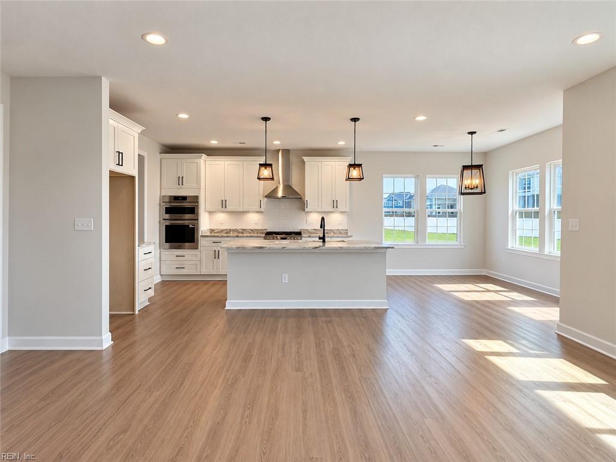
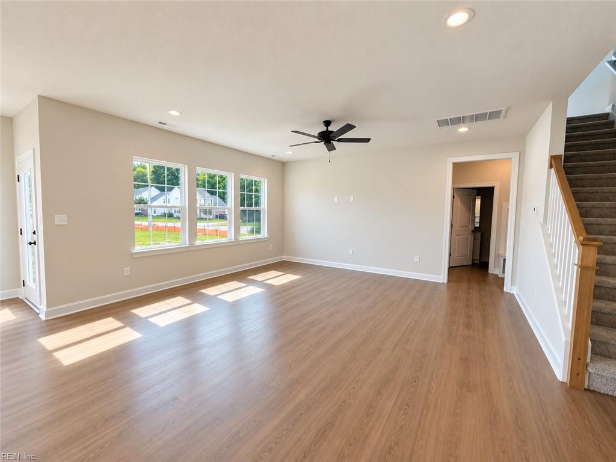
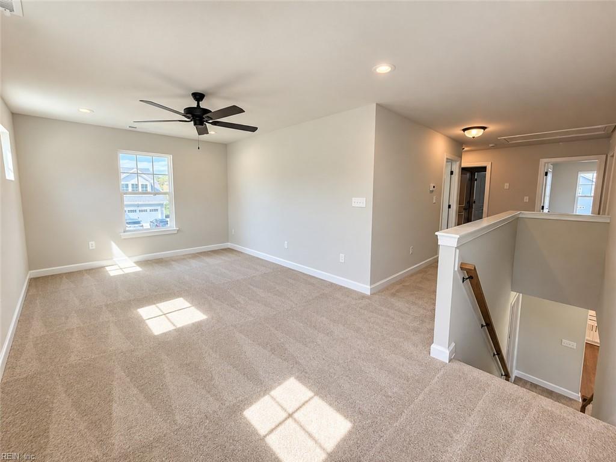
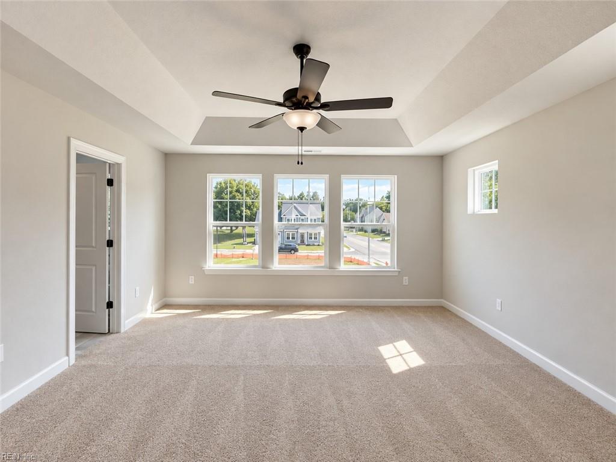
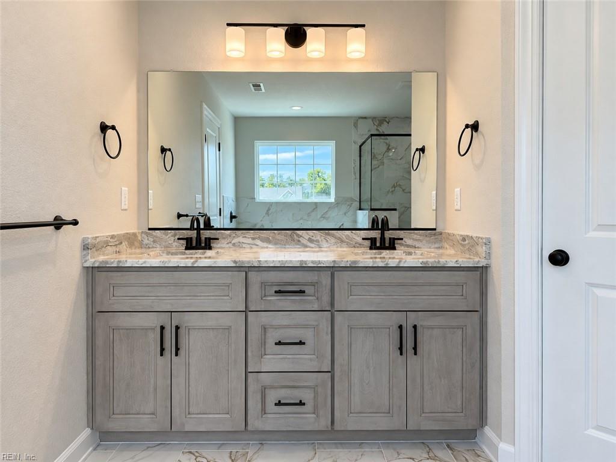
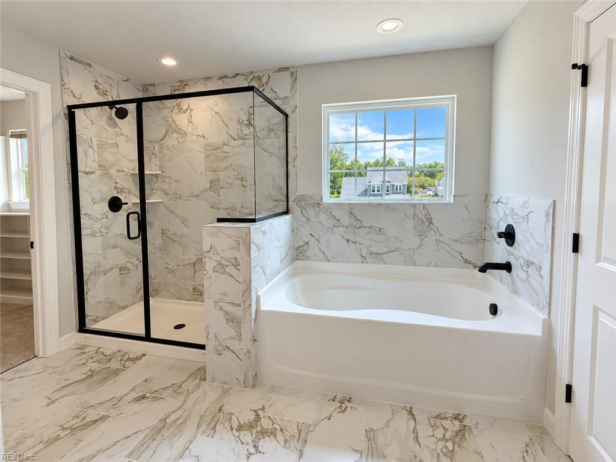
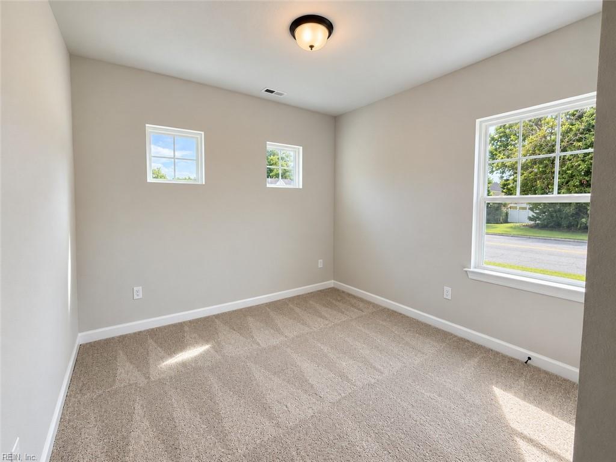
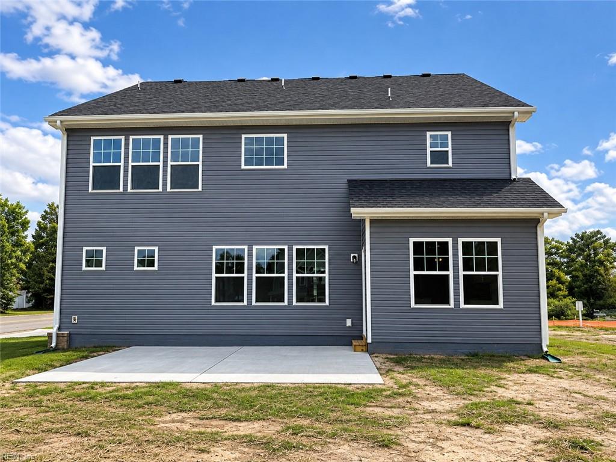
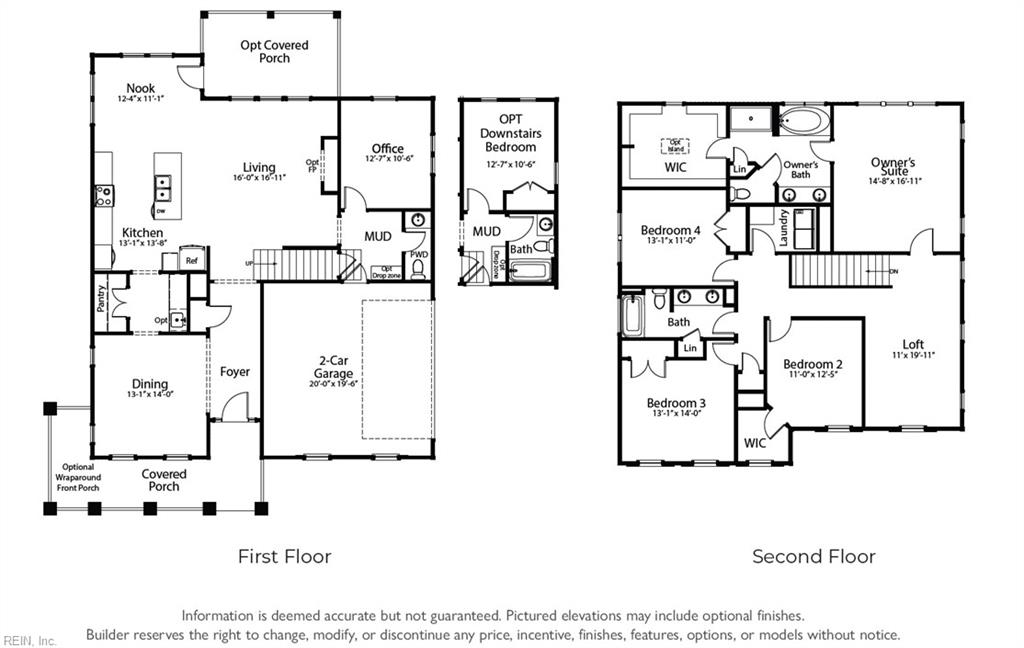
Move-in Ready Corner Location! The Bellhaven floorplan by Wetherington Homes in Greenhaven at Hillpoint offers a spacious, flexible layout with designer upgrades throughout. The beautiful eat-in kitchen features a large dining island and butler's pantry and opens to the spacious great room, while a separate dining room provides additional space for entertaining. A convenient 1st-floor guest bedroom with full bath is ideal for visitors or multi-generational living. Upstairs, enjoy a large entertainment loft, three additional bedrooms, laundry room, and an impressive primary suite with an oversized walk-in closet. The spa-inspired primary bath features a separate soaking tub, ceramic tile shower with glass door, and dual-sink vanity. Situated on a desirable corner homesite with a 2-car garage and covered front porch. Convenient to interstates, shopping, dining, and everyday amenities. Tour today!
Details
| MLS # | 10657885 |
|---|---|
| Listing Type | For Sale |
| Style | House |
| HOA Dues | $55 |
| Sub-Type | New Construction |
| Status | Active |
| Year | 2026 |
| Days On Site | 36 |
| Listing Provided By | BHHS RW Towne Realty | Carla Walker |
Features
| Bed(s) | 5 |
|---|---|
| Bath(s) | 3 Total |
| SQ Feet | 2,888 |
| Garage | 2 |
| Story(s) | 2 |
| Zoning | RES |
| Water Front | Not Waterfront |
Interior
| Appliances | Dishwasher, Disposal, Dryer Hookup, Microwave, Gas Range, Washer Hookup |
|---|---|
| Cooling | Central Air, Heat Pump W/A, Zoned |
| Fireplaces Number | 0 |
| Heating | Electric, Heat Pump W/A, Zoned |
| Interior Features | Primary Sink-Double, Pull Down Attic Stairs, Walk-In Closet |
| Water Heater Type | Electric |
Exterior
| Equipment | Cable Hookup, Ceiling Fan |
|---|---|
| Exterior Siding | Brick, Vinyl |
| Fence Yn | 0 |
| Fence Description | None |
| Garage Yn | 1 |
| Roof | Asphalt Shingle |
Location
| Neighborhood Name | GREENHAVEN AT HILLPOINT |
|---|
Parking
| Parking | Garage Att 2 Car, Driveway Spc, Street |
|---|
Utilities
| Energy Efficiency | Radiant Barrier |
|---|---|
| Sewer Type | City/County |
| Water Type | City/County |
Other
| Miscellaneous | Warranty Plan |
|---|
Taxes
| Property | 6494 |
|---|
Area Information
| State | VA |
|---|---|
| County | Suffolk VA |
| City | Suffolk |
| Zip Code | 23434 |
| Area | 61 Northeast Suffolk |
| Community Name | GREENHAVEN AT HILLPOINT |
| School District | Kings Fork |
| Elementary School | Hillpoint Elementary |
| High School | Kings Fork |
| Listing VS Median (in GREENHAVEN AT HILLPOINT) | |
Price: $584,900 low | high Med: $540,375 sqft: 2,888 low | high Med: 2,382 $ / sqft: $203 low | high Med: $227 On site: 36 low | high Med: 50.5 | |
Request a showing
Request a showing

© 2026 REIN Inc. Information Deemed Reliable But Not Guaranteed
Contact
Learn More About This Property

| State | VA |
|---|---|
| County | Suffolk VA |
| City | Suffolk |
| Zip Code | 23434 |
| Area | 61 Northeast Suffolk |
| Community Name | GREENHAVEN AT HILLPOINT |
| School District | Kings Fork |
| Elementary School | Hillpoint Elementary |
| High School | Kings Fork |
| Listing VS Median (in GREENHAVEN AT HILLPOINT) | |
Price: $584,900 low | high Med: $540,375 sqft: 2,888 low | high Med: 2,382 $ / sqft: $203 low | high Med: $227 On site: 36 low | high Med: 50.5 | |
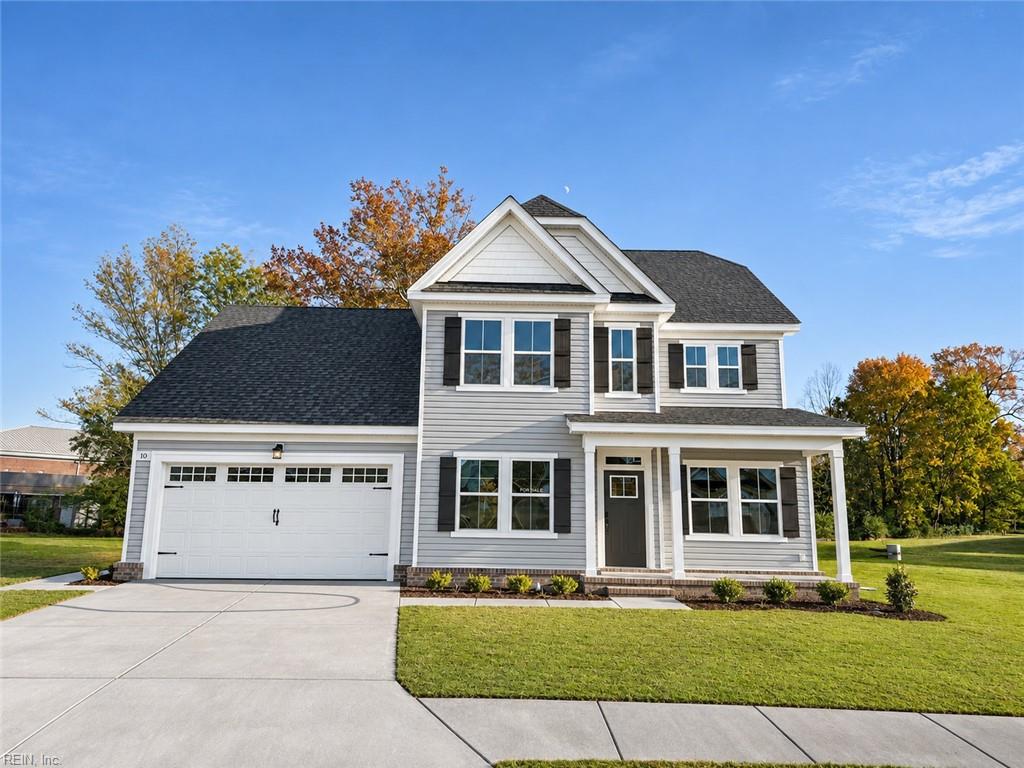 | $563,91110 Mulligan LnSuffolk, VA 23434 |
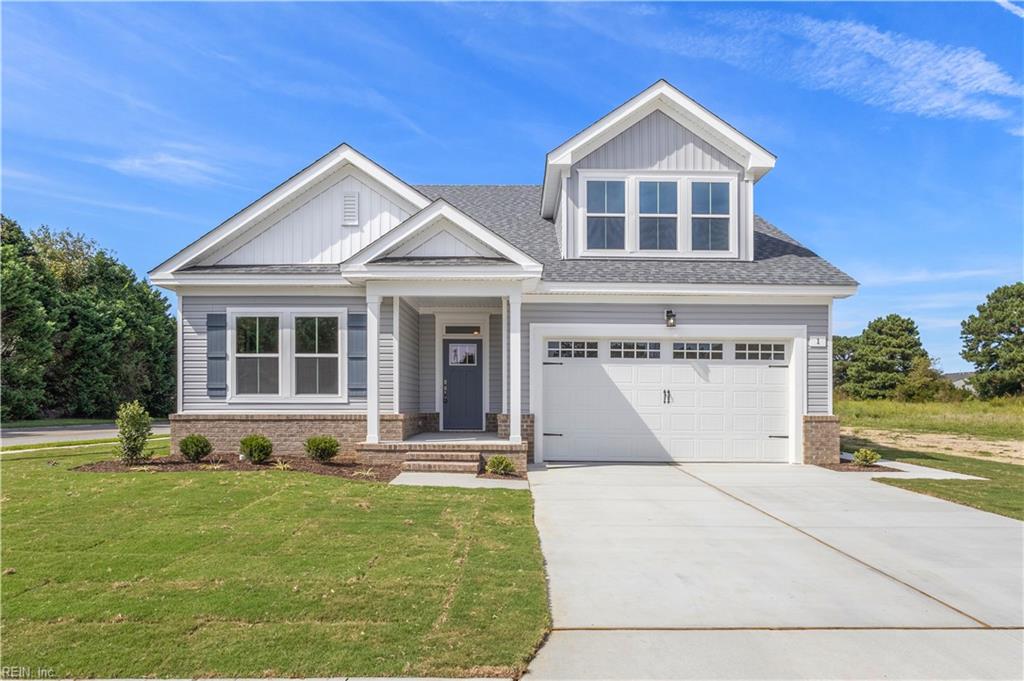 | $524,9007 Mulligan LnSuffolk, VA 23434 |
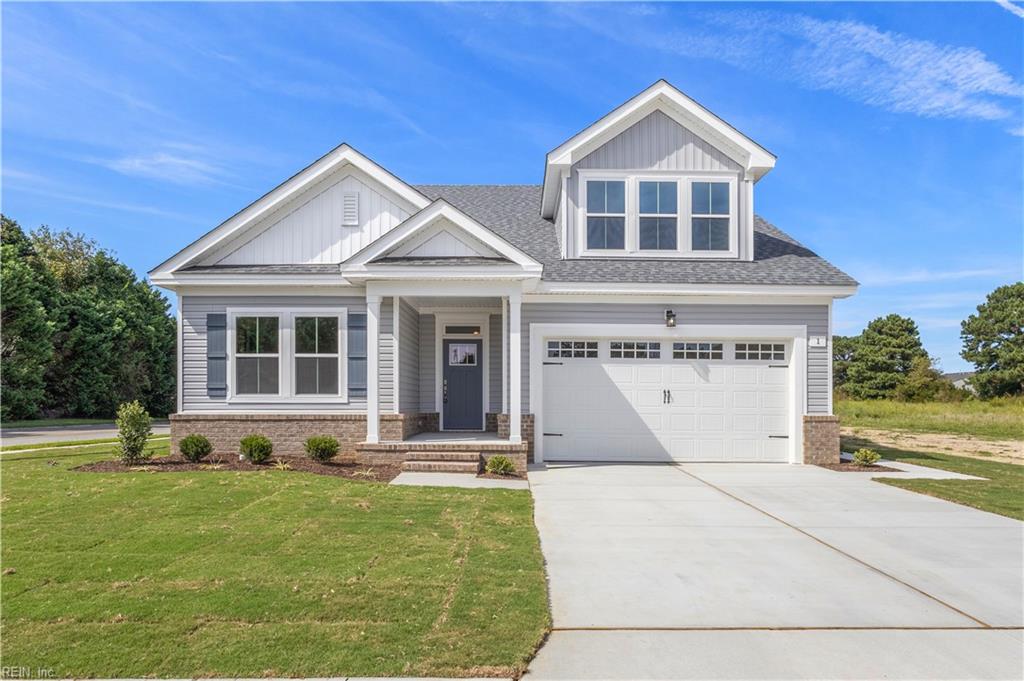 | $524,900Mm SanderlingSuffolk, VA 23433 |
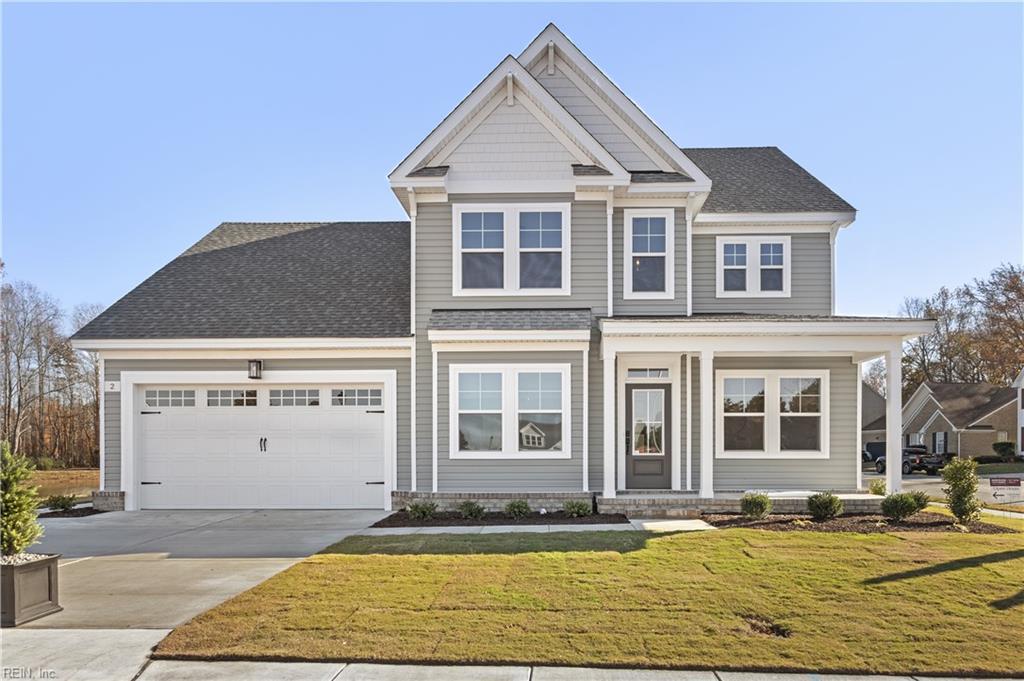 | $534,900Mm BayberrySuffolk, VA 23434 |
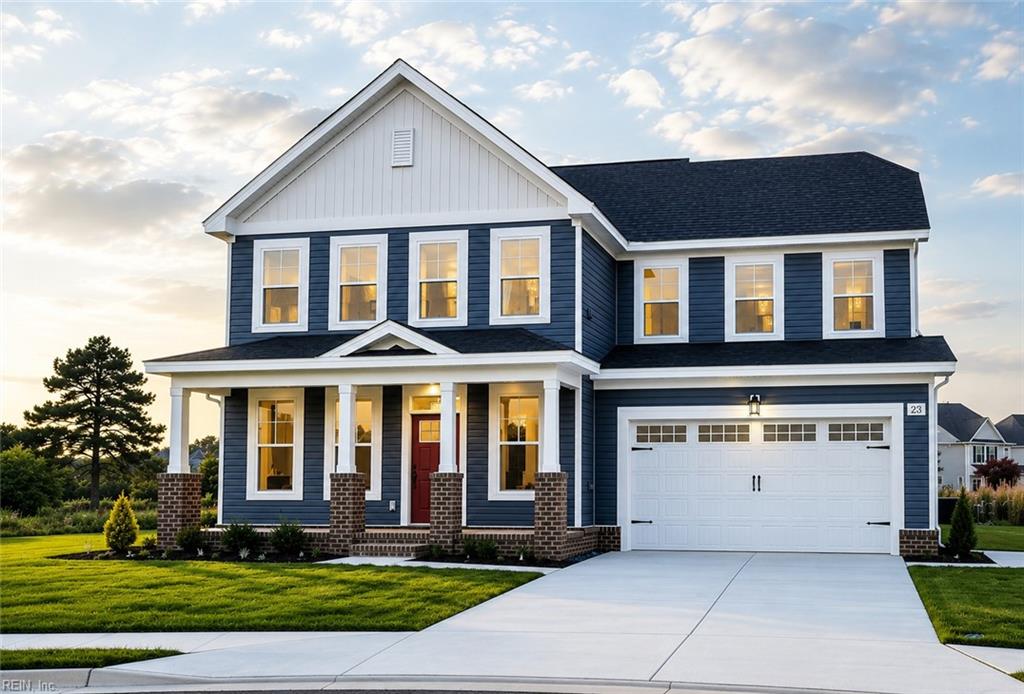 | $551,900Mm AshbeeSuffolk, VA 23434 |