
Description
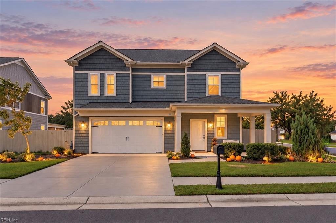
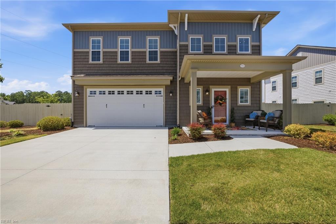
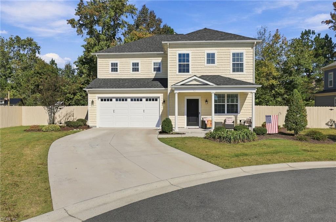
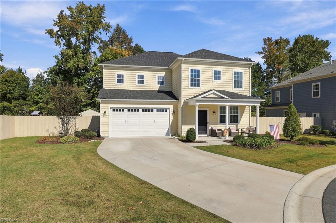
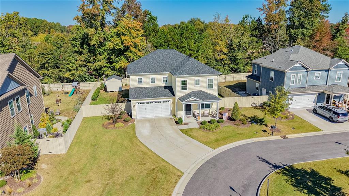
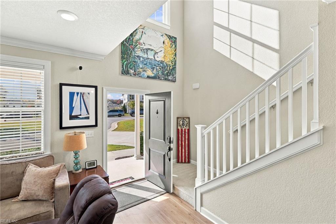
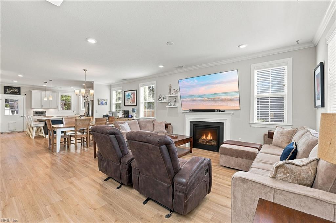
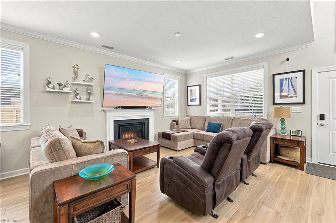
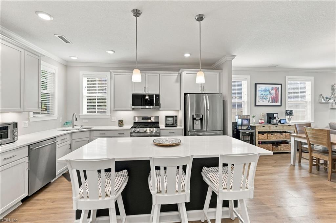
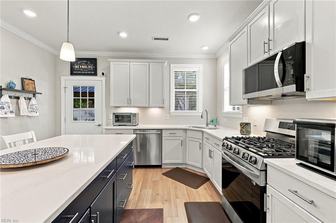
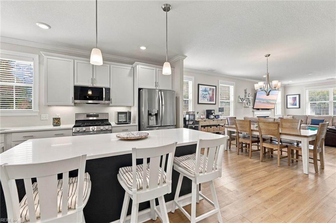
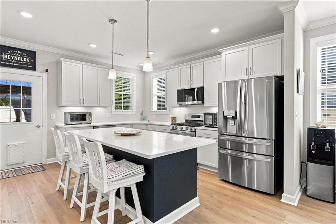
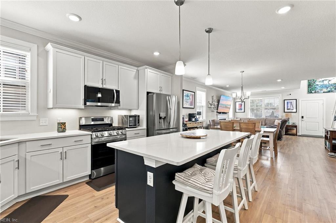
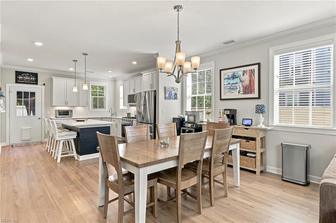
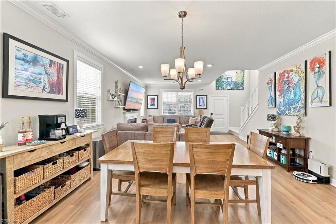
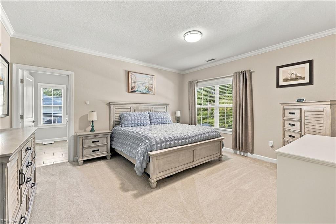
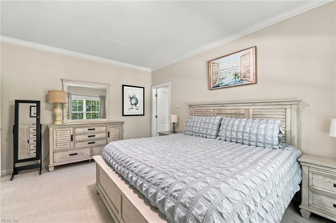
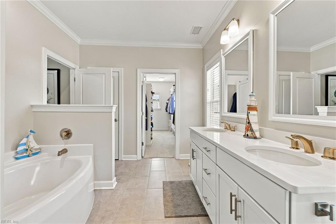
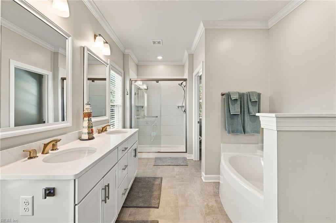
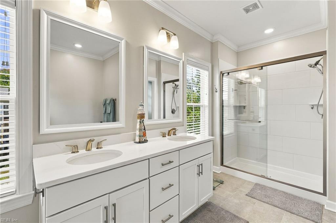
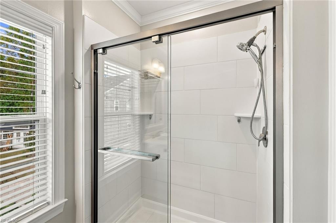
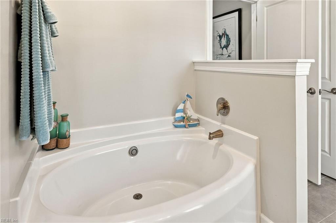
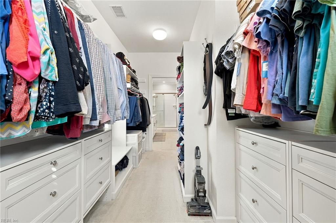
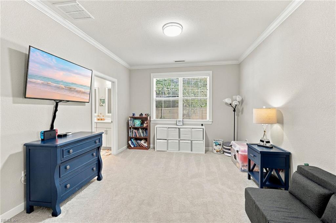
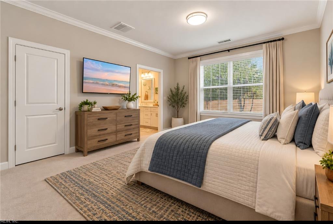
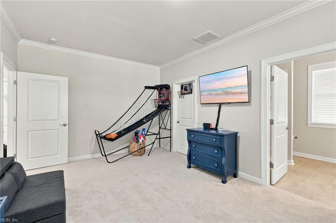
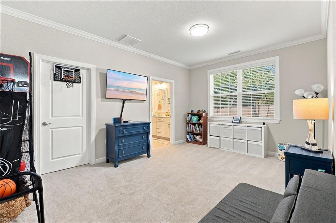
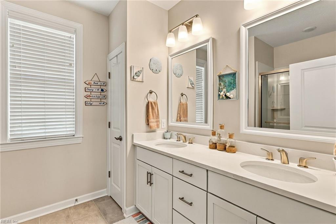
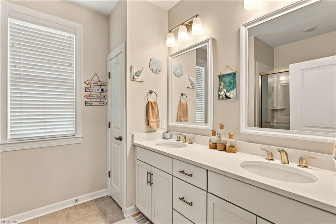
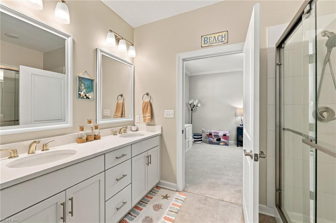
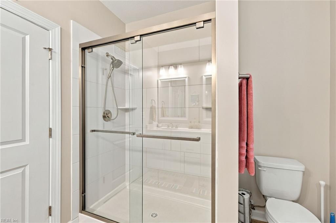
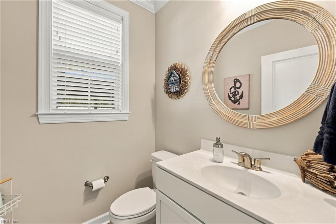
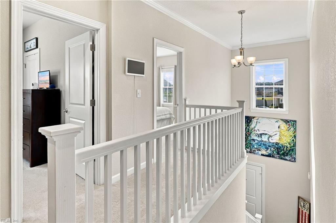
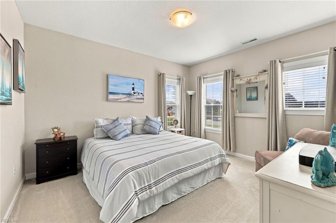
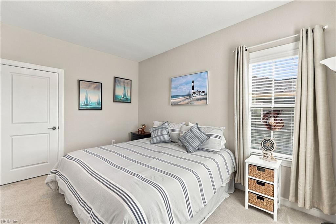
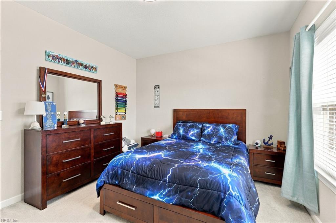
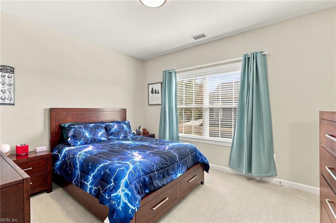
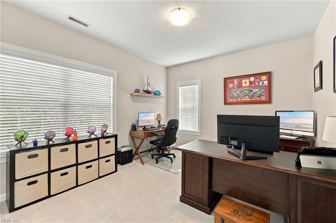
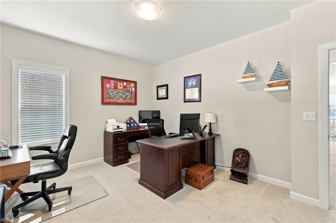
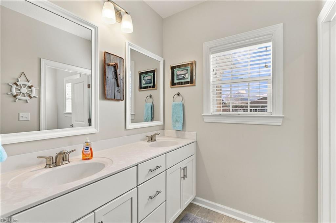
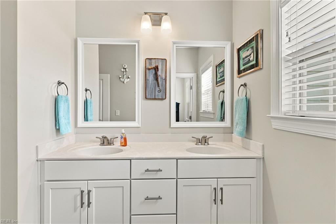
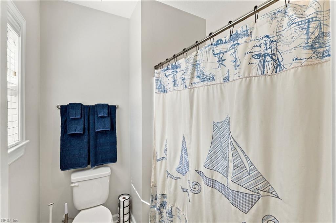
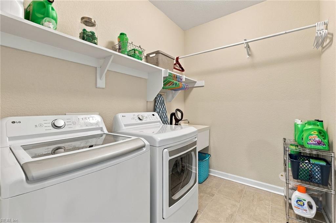
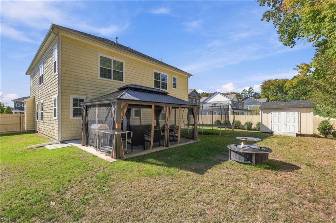
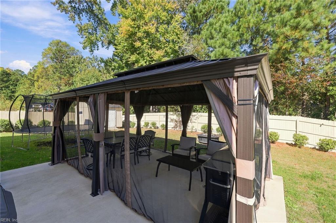
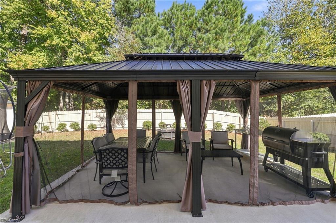
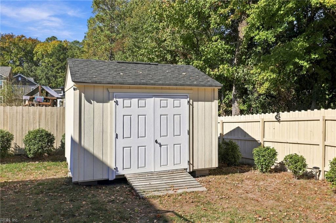
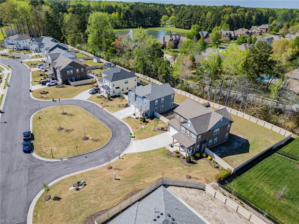
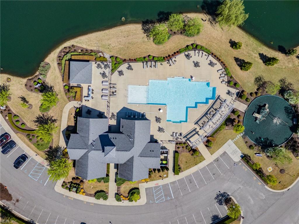
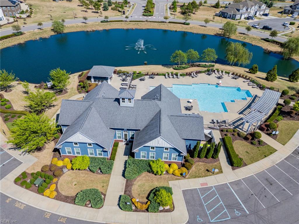
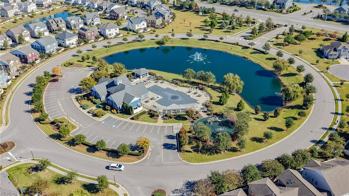
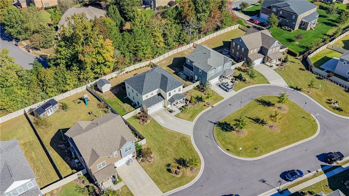
Welcome to 1904 Eldon Court, This 5 bedroom 3.5 bath home features 2763 sq feet of a beautifully upgraded living space nestled in the highly desirable, resort-style community of Westfield at Hickory Manor! Situated on a quiet court, this exceptional property offers a peaceful setting with a beautifully maintained grassy common area directly in front. This sought-after Ashburne model features an open-concept floor plan, dual primary suites, and over $50,000 in premium upgrades! The main level showcases gorgeous LVP flooring, extensive crown molding, craftsman-style window trim, and custom paint throughout. The stunning kitchen features premium quartz countertops, upgraded cabinetry, a spacious two-tone center island, stainless appliances, and a separate pantry. Upgraded ceramic tile enhances the bathrooms and laundry room. The highly desirable dual primary suite layout offers incredible flexibility for multigenerational living or guests. Enjoy a convenient first-floor primary suite with a private bath and walk-in closet, plus a spacious second-floor primary retreat accompanied by three additional bedrooms. Situated on one of the community's largest premium perimeter lots, this home offers exceptional backyard privacy with no immediate rear neighbors and a mature wooded natural buffer. The expanded concrete patio leads to an impressive 18x20 heavy-duty metal gazebo,tons of ability for outdoor entertaining and relaxation. Additional highlights include a custom-built 12x10 storage shed designed to complement the home and an attached two-car garage featuring professionally installed industrial epoxy flooring. Community amenities include a center with a kitchen and great room, a resort-style pool with an outdoor kitchen and cabana, 24/7 fitness center, a playground, walking trails, and 5 community lakes.SELLERS TO OFFER 2/1 RATE BUY DOWN OR CLOSING COSTS ASSISTANCE
Details
| MLS # | 10660822 |
|---|---|
| Listing Type | For Sale |
| Style | House |
| HOA Dues | $69 |
| Sub-Type | Resale |
| Status | Active |
| Year | 2022 |
| Days On Site | 10 |
| Listing Provided By | The Bryant Group | Johnathan Grover |
Features
| Bed(s) | 5 |
|---|---|
| Bath(s) | 3 Total |
| SQ Feet | 2,763 |
| Garage | 2 |
| Story(s) | 2 |
| Zoning | PUD |
| Water Front | Not Waterfront |
Interior
| Appliances | Dishwasher, Disposal, Dryer, Microwave, Gas Range, Refrigerator, Washer |
|---|---|
| Cooling | Central Air |
| Fireplaces Number | 1 |
| Heating | Forced Hot Air |
| Interior Features | Fireplace Gas-natural, Primary Sink-Double, Pull Down Attic Stairs, Window Treatments |
| Water Heater Type | Electric |
Exterior
| Additional Structures | Other, Storage Shed |
|---|---|
| Equipment | Gar Door Opener |
| Exterior Siding | Vinyl |
| Fence Yn | 1 |
| Fence Description | Wood Fence |
| Garage Yn | 1 |
| Roof | Asphalt Shingle |
Parking
| Parking | Garage Att 2 Car |
|---|
Utilities
| Sewer Type | City/County |
|---|---|
| Water Type | City/County |
Taxes
| Property | 6424 |
|---|
Area Information
| State | VA |
|---|---|
| County | Chesapeake VA |
| City | Chesapeake |
| Zip Code | 23322 |
| Area | 32 South Chesapeake |
| Community Name | HICKORY MANOR |
| School District | Hickory |
| Elementary School | Hickory Elementary |
| High School | Hickory |
| Listing VS Median (in HICKORY MANOR) | |
Price: $695,000 low | high Med: $584,990 sqft: 2,763 low | high Med: 2,632 $ / sqft: $252 low | high Med: $222 On site: 10 low | high Med: 62 | |
Request a showing
Request a showing

© 2026 REIN Inc. Information Deemed Reliable But Not Guaranteed
Contact
Learn More About This Property

| State | VA |
|---|---|
| County | Chesapeake VA |
| City | Chesapeake |
| Zip Code | 23322 |
| Area | 32 South Chesapeake |
| Community Name | HICKORY MANOR |
| School District | Hickory |
| Elementary School | Hickory Elementary |
| High School | Hickory |
| Listing VS Median (in HICKORY MANOR) | |
Price: $695,000 low | high Med: $584,990 sqft: 2,763 low | high Med: 2,632 $ / sqft: $252 low | high Med: $222 On site: 10 low | high Med: 62 | |