
Description
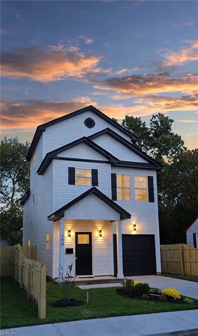
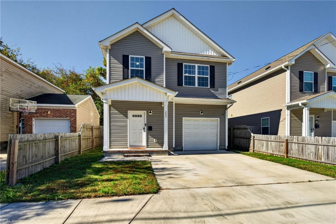
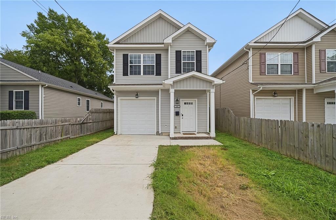
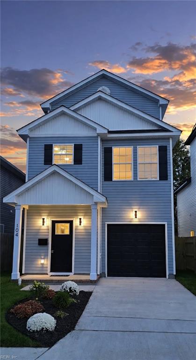
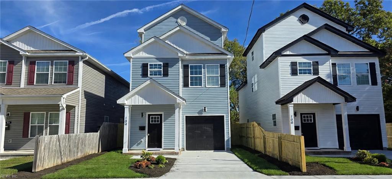
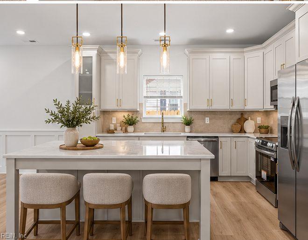
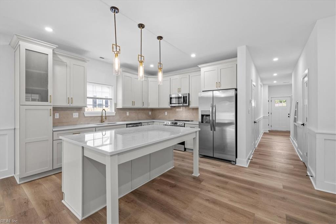
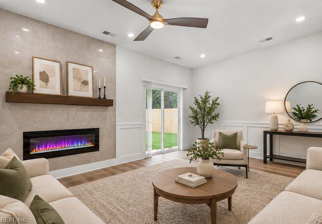
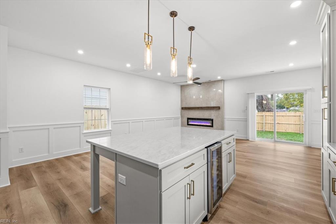
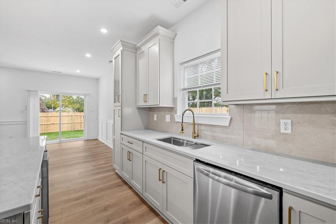
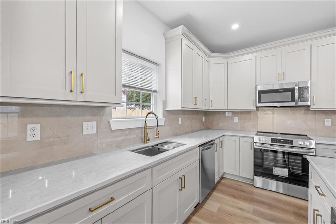
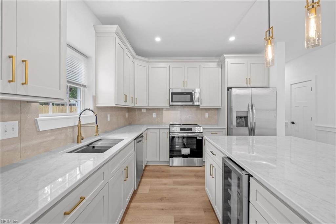
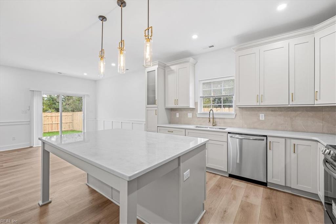
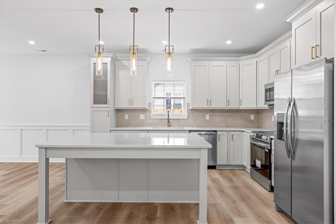
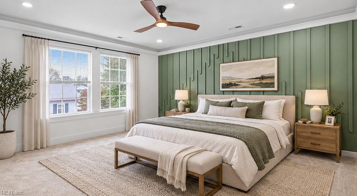
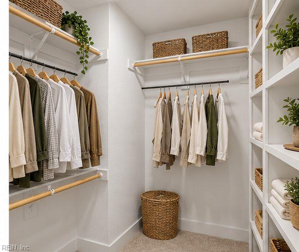
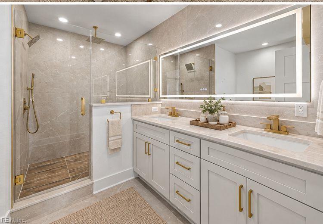
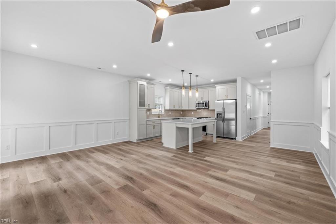
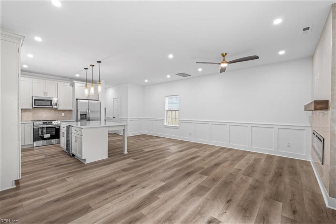
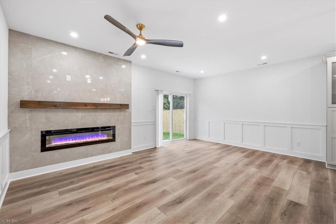
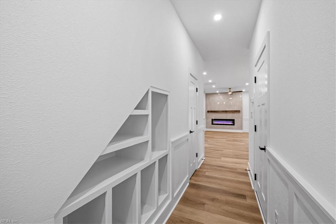
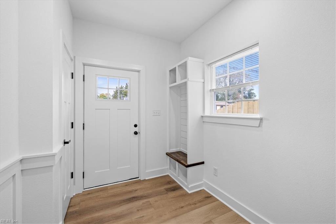
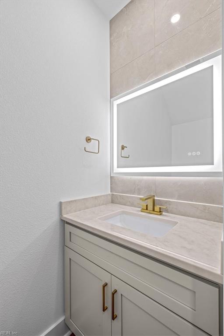
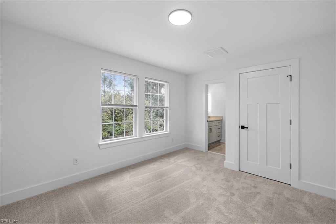
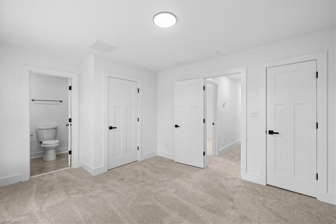
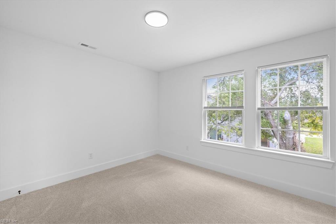
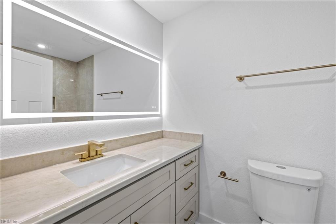
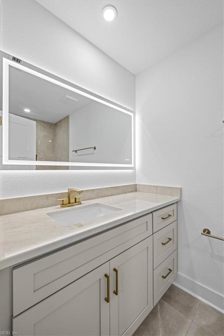
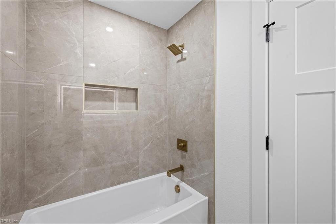
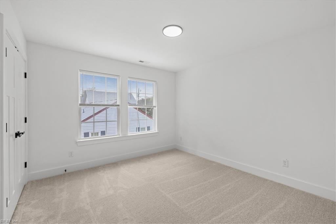
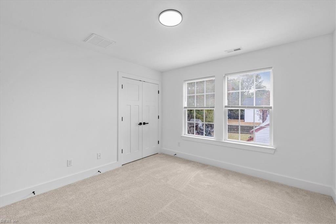
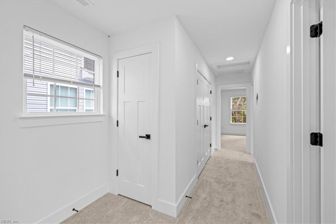
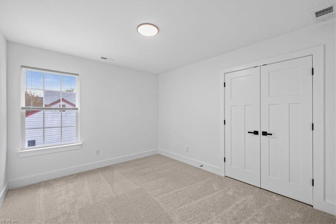
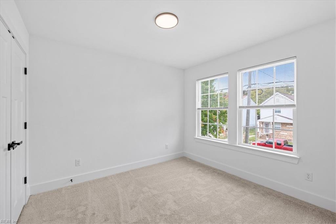
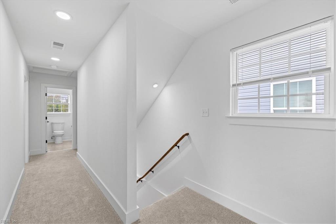
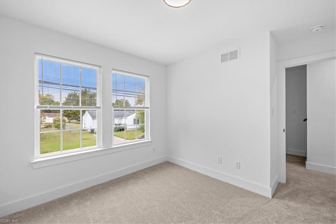
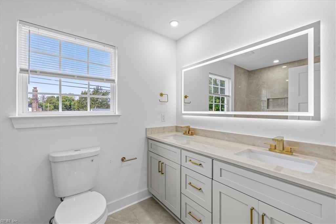
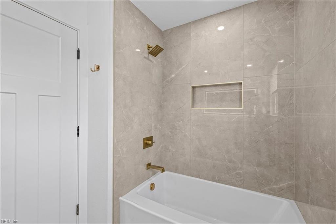
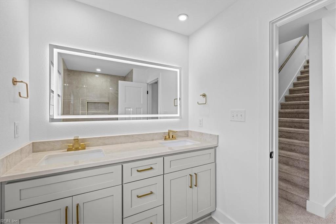
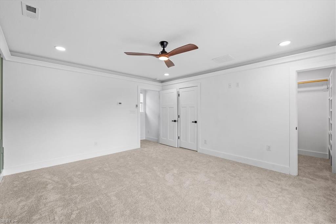
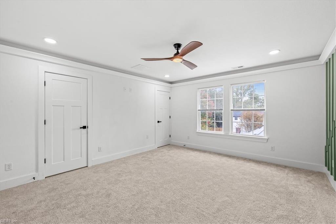
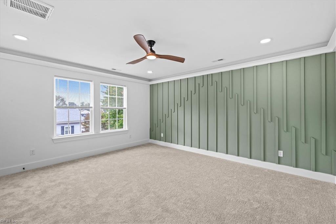
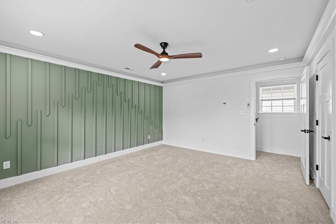
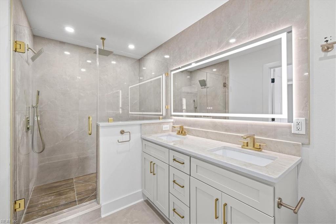
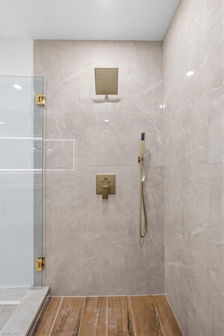
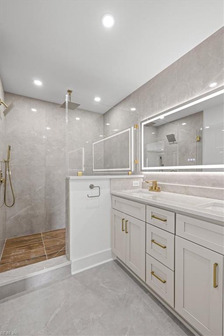
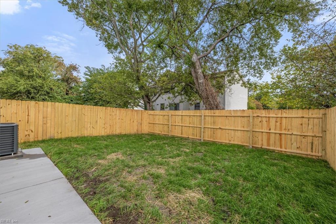
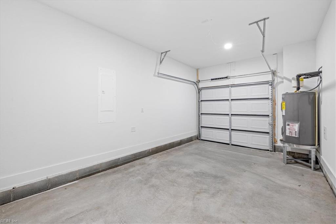
Meet Lennon, a beautifully designed 3-story home that blends modern style, thoughtful details, and versatile living space. Featuring 5 bedrooms, 3.5 baths, and garage, this home offers room to spread out, entertain, and enjoy the comforts of home.The kitchen shines with new ss appliance package, including a wine fridge, soft-close cabinetry, and stylish finishes. Throughout the home, you'll find LVP flooring, recessed lighting, and elegant lighted bathroom mirrors that add a modern touch.The third floor is dedicated to the spacious primary suite, creating a private retreat of its own. Enjoy a walk-in closet, a large shower, and a double-sink vanity designed for comfort and functionality.Outside, the fully fenced backyard offers a great space to relax, while partial fencing in the front adds an extra touch of privacy.Location is another standout feature! Less than a mile from downtown Hampton, you'll be close to local restaurants, art galleries & more! ASK ABOUT BUILDER INCENTIVES!
Details
| MLS # | 10660495 |
|---|---|
| Listing Type | For Sale |
| Style | House |
| Sub-Type | New Construction |
| Status | Active |
| Year | 2026 |
| Days On Site | 17 |
| Listing Provided By | Iron Valley Real Estate Prestige | Alva Colon |
Features
| Bed(s) | 5 |
|---|---|
| Bath(s) | 3 Total |
| SQ Feet | 2,101 |
| Garage | 1 |
| Story(s) | 3 |
| Water Front | Not Waterfront |
Interior
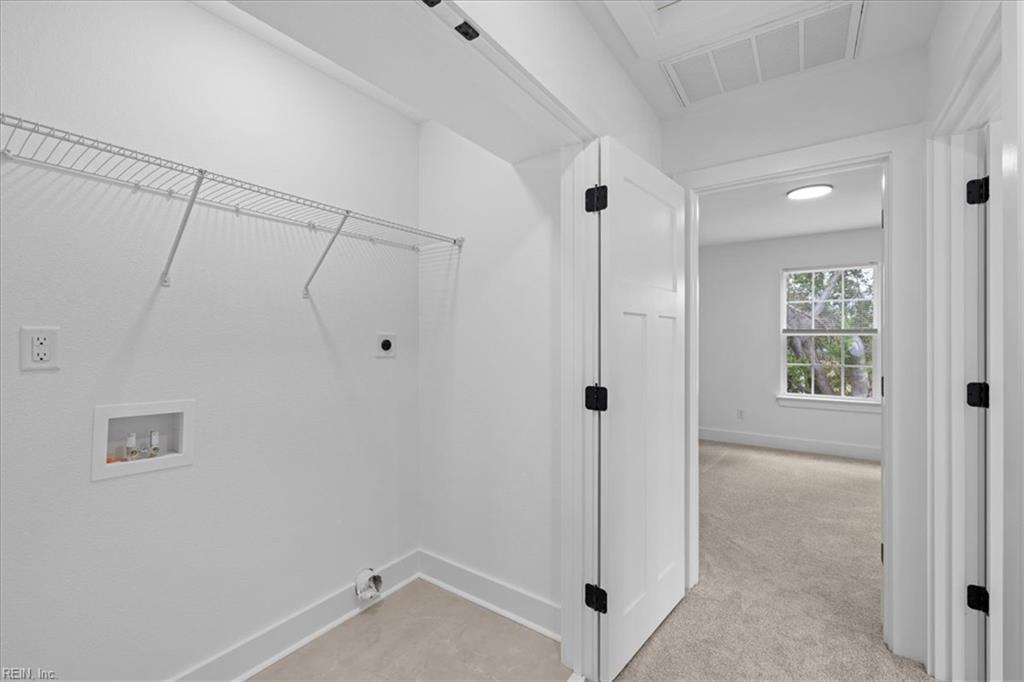
| Appliances | Dishwasher, Dryer Hookup, Microwave, Elec Range, Refrigerator, Washer Hookup |
|---|---|
| Cooling | Central Air |
| Fireplaces Number | 1 |
| Heating | Electric, Heat Pump |
| Interior Features | Fireplace Electric, Primary Sink-Double, Walk-In Closet |
| Water Heater Type | Electric |
Exterior
| Equipment | Ceiling Fan |
|---|---|
| Exterior Siding | Vinyl |
| Fence Yn | 1 |
| Fence Description | Back Fenced, Full, Wood Fence |
| Garage Yn | 1 |
| Roof | Asphalt Shingle |
Parking
| Parking | Garage Att 1 Car, Driveway Spc, Street |
|---|
Utilities
| Sewer Type | City/County |
|---|---|
| Water Type | City/County |
Other
| Miscellaneous | Warranty Plan |
|---|
Area Information
| State | VA |
|---|---|
| County | Hampton VA |
| City | Hampton |
| Zip Code | 23669 |
| Area | 102 Hampton West |
| Community Name | ALL OTHERS AREA 102 |
| School District | Phoebus |
| Elementary School | A.W.E. Bassette Elementary |
| High School | Phoebus |
| Listing VS Median (in ALL OTHERS AREA 102) | |
Price: $419,900 low | high Med: $319,950 sqft: 2,101 low | high Med: 2,089 $ / sqft: $200 low | high Med: $155 On site: 17 low | high Med: 53 | |
Request a showing
Request a showing

© 2026 REIN Inc. Information Deemed Reliable But Not Guaranteed
Contact
Learn More About This Property

| State | VA |
|---|---|
| County | Hampton VA |
| City | Hampton |
| Zip Code | 23669 |
| Area | 102 Hampton West |
| Community Name | ALL OTHERS AREA 102 |
| School District | Phoebus |
| Elementary School | A.W.E. Bassette Elementary |
| High School | Phoebus |
| Listing VS Median (in ALL OTHERS AREA 102) | |
Price: $419,900 low | high Med: $319,950 sqft: 2,101 low | high Med: 2,089 $ / sqft: $200 low | high Med: $155 On site: 17 low | high Med: 53 | |